SIGN UP Login/Register
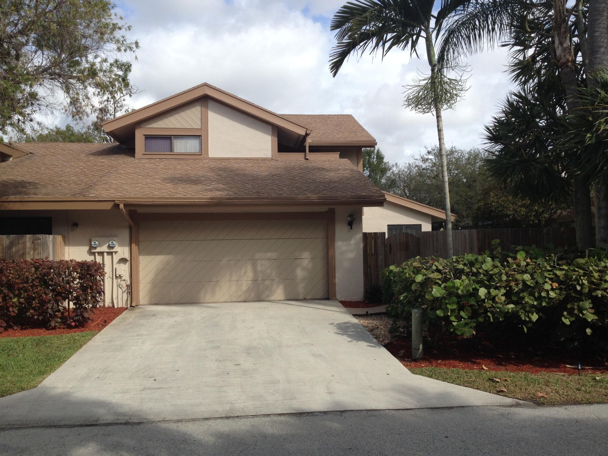
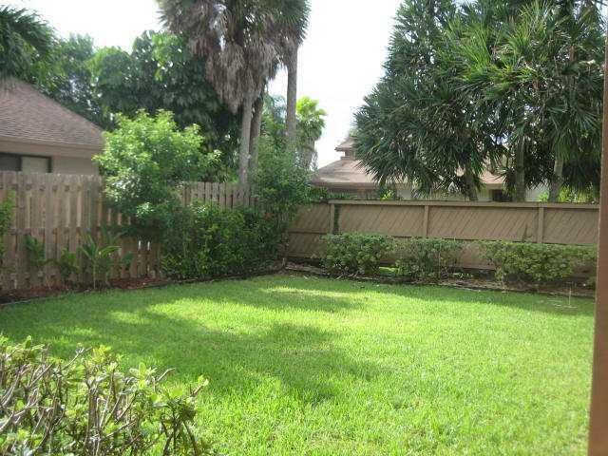
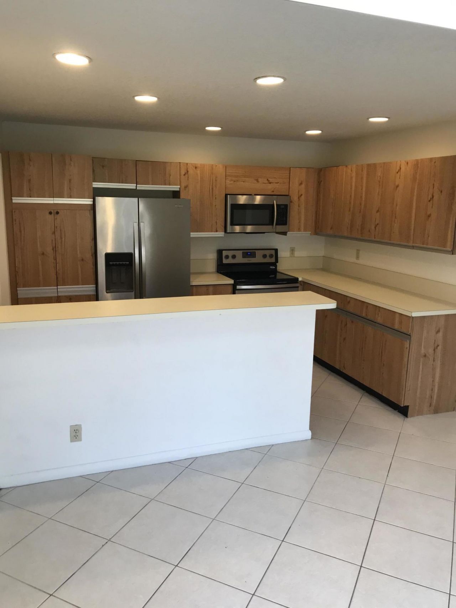
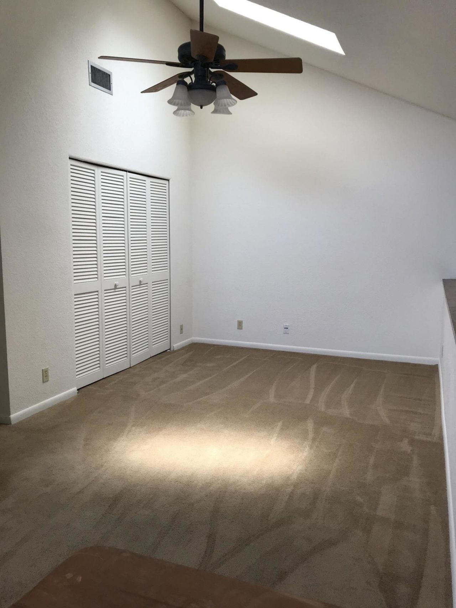
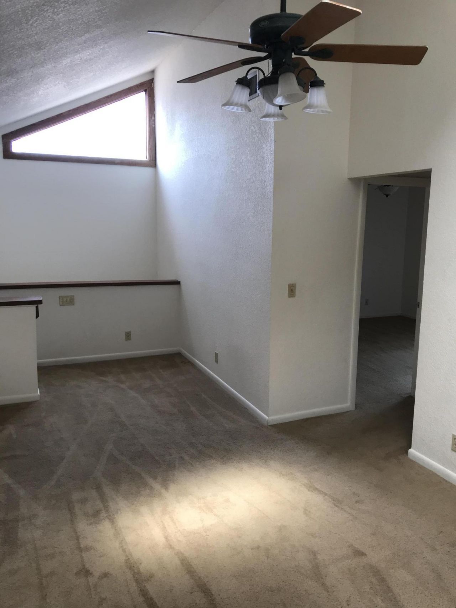
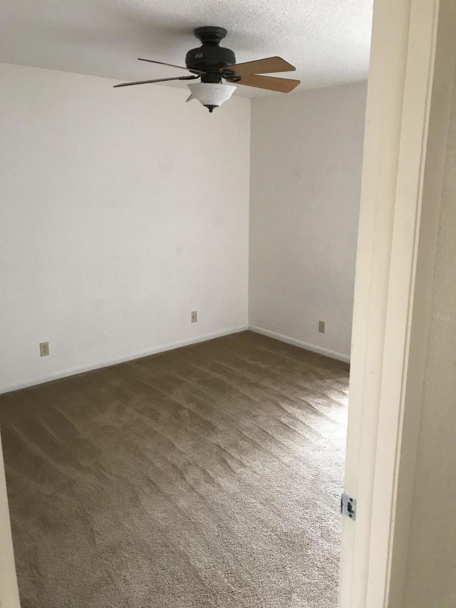
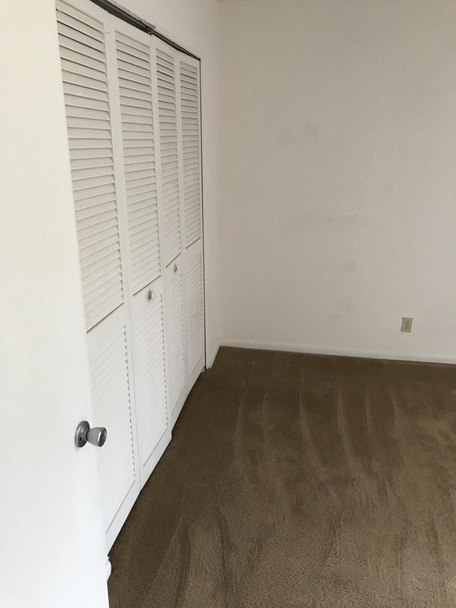
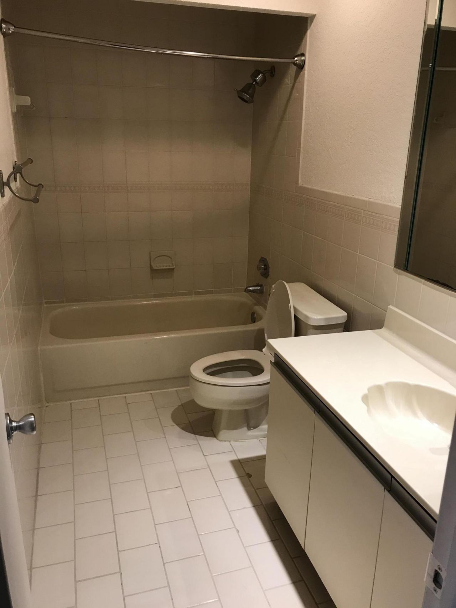
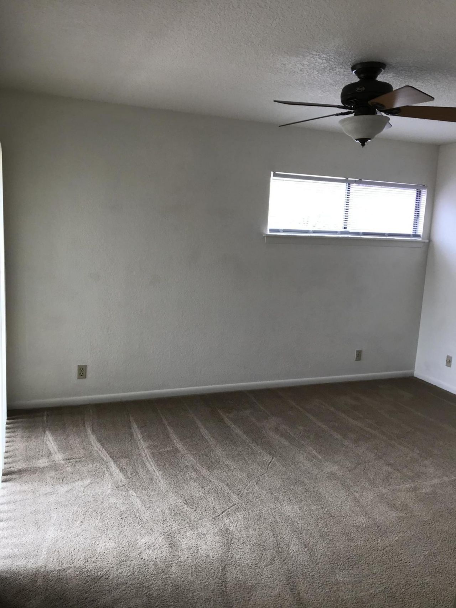
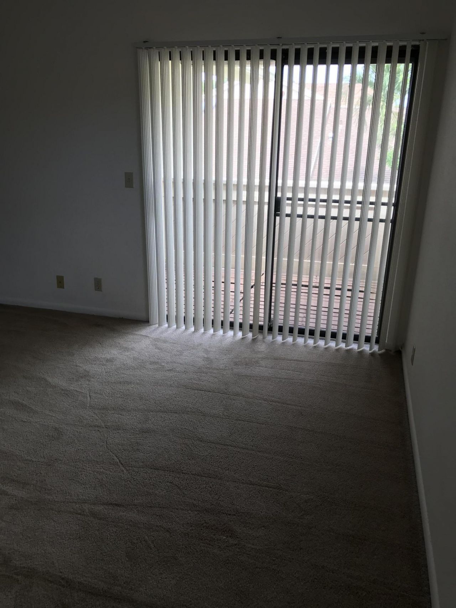
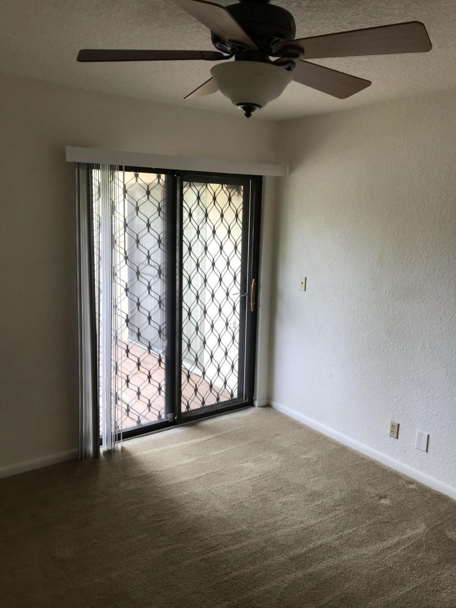
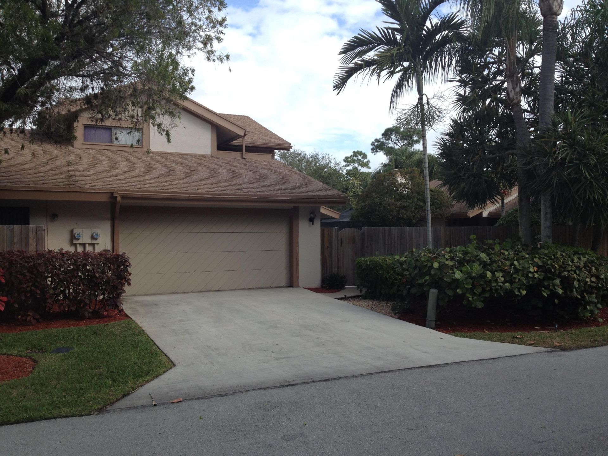
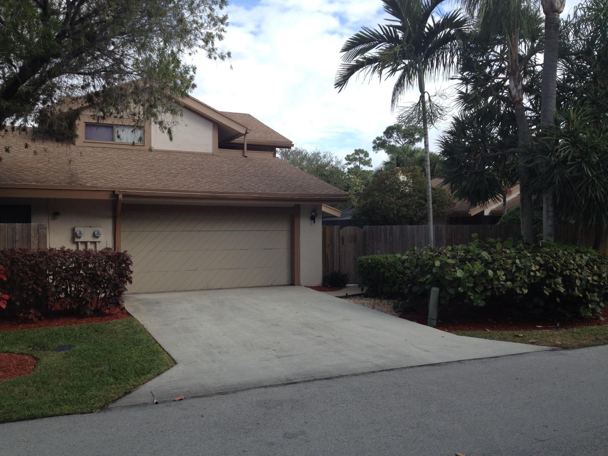
7785 W Stanway Place W, Boca Raton, FL 33433 Photo
New - 17 Hours Ago
7785 W Stanway Place W, Boca Raton, FL 33433 Photo
New - 17 Hours Ago
7785 W Stanway Place W, Boca Raton, FL 33433 Photo

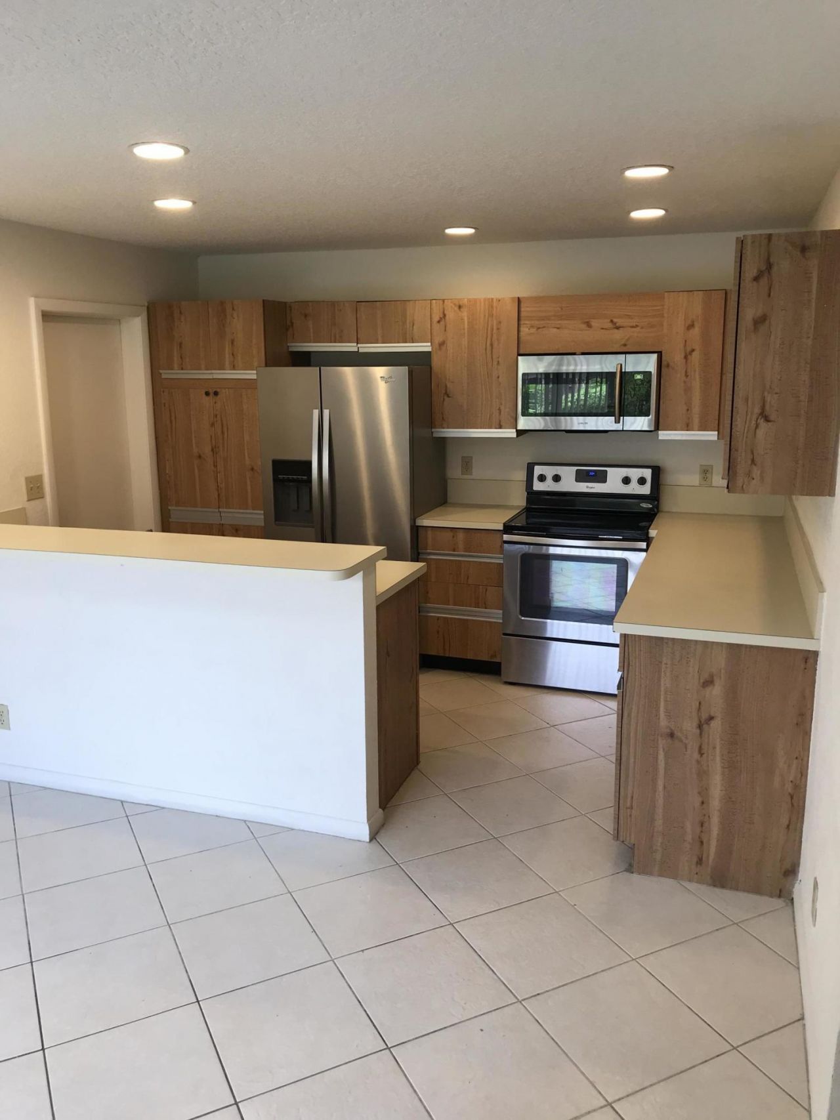
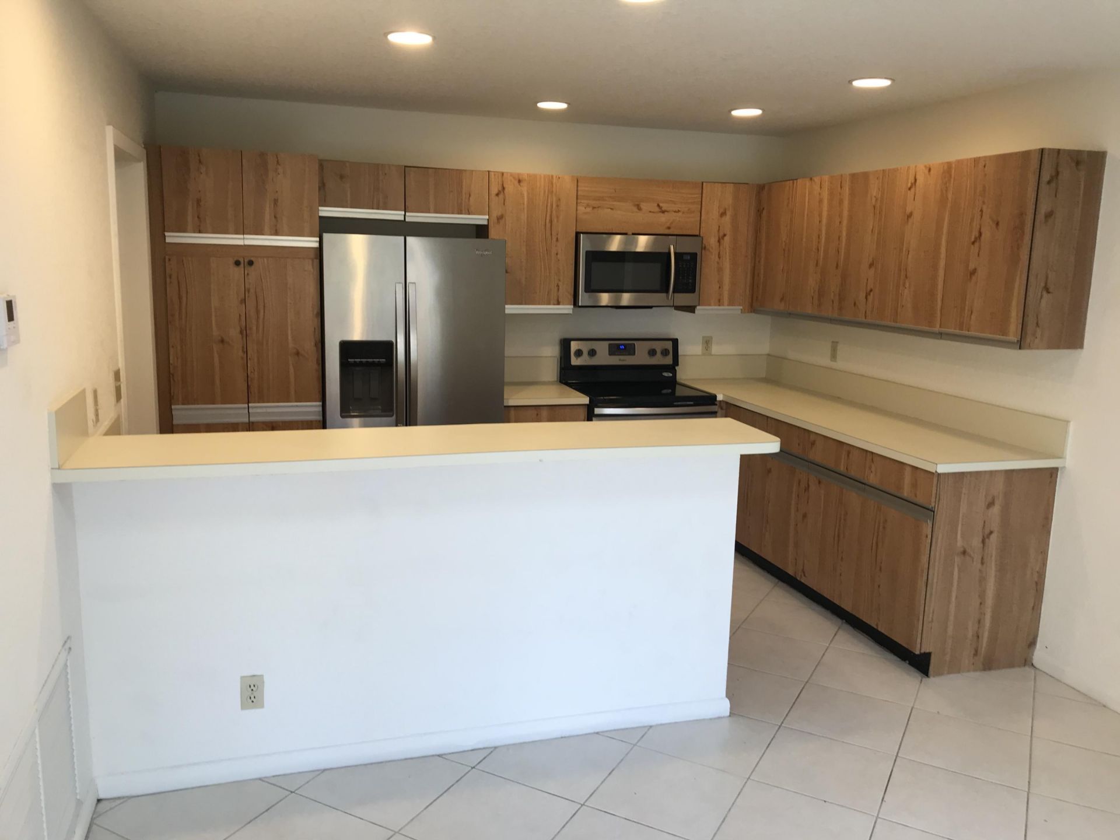
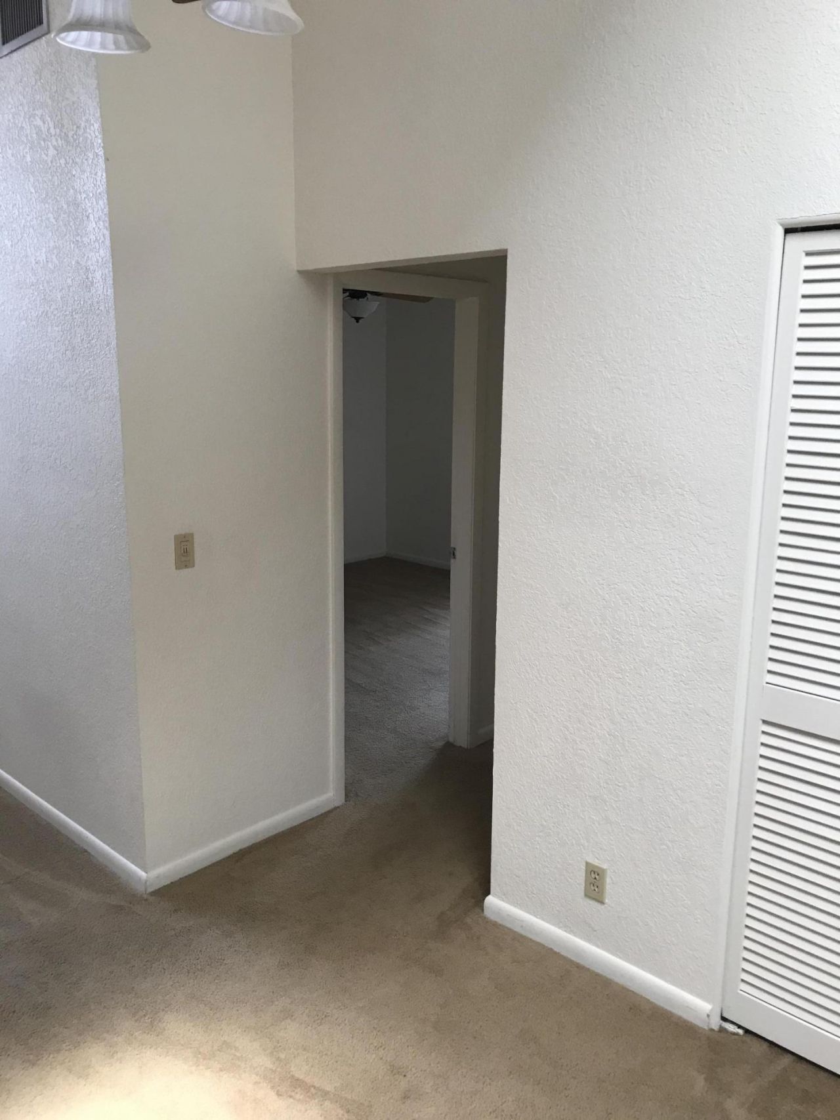
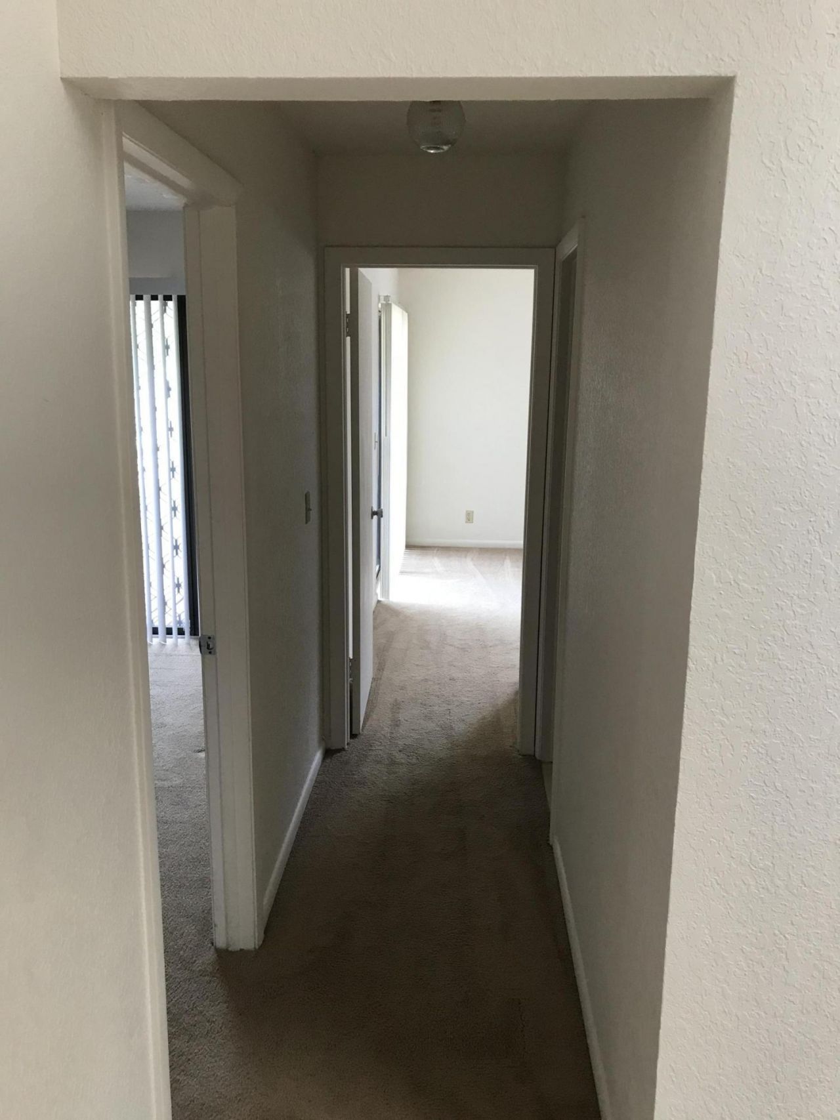
28 Total Photos [Click to View All]

7785 W Stanway Place W Boca Raton, FL 33433
$3,695.00 / Annual (1 Year or More)
  • Beds
    3
  • Baths
    2 full 1 partial
  • Total Square Feet
    1,911
  • Lot Size
    0.10 acre(s)

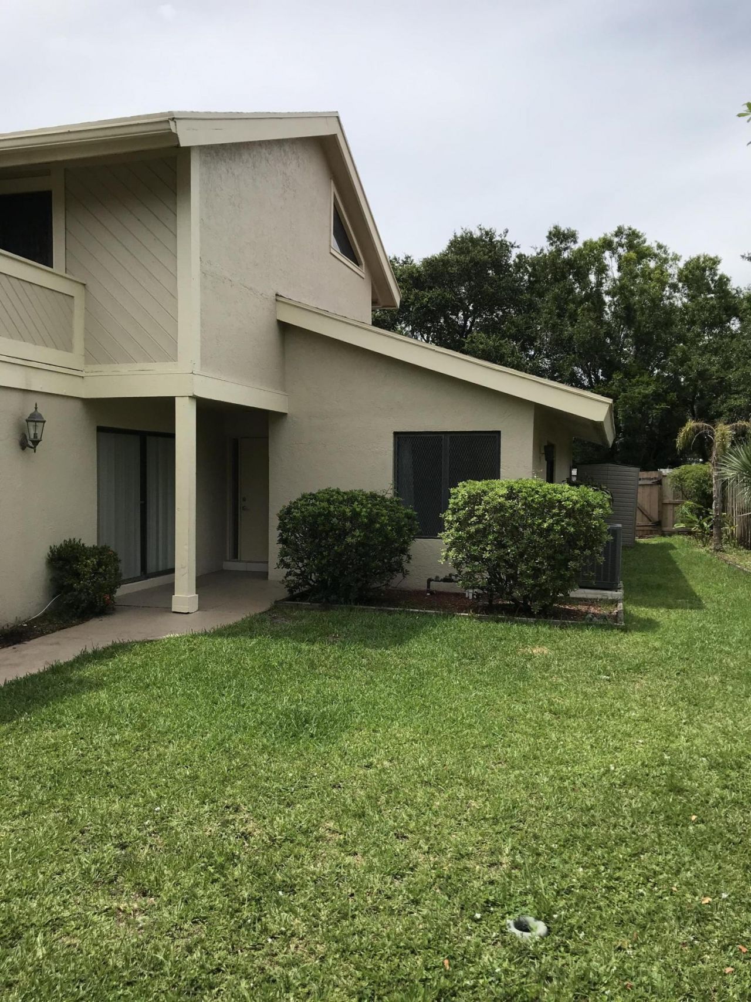
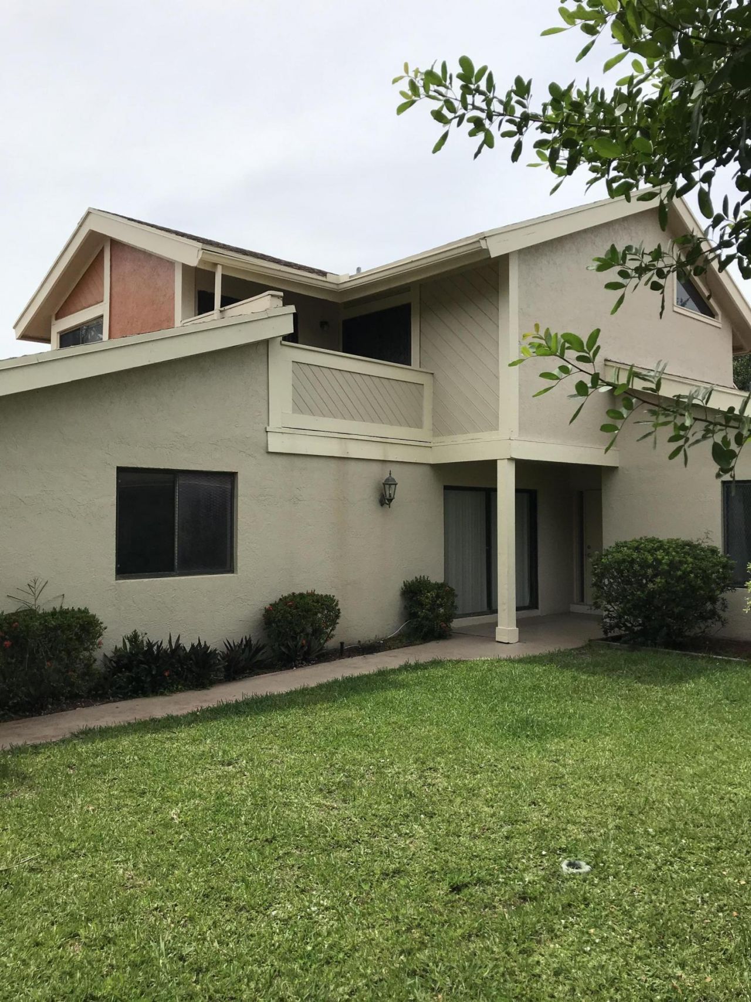
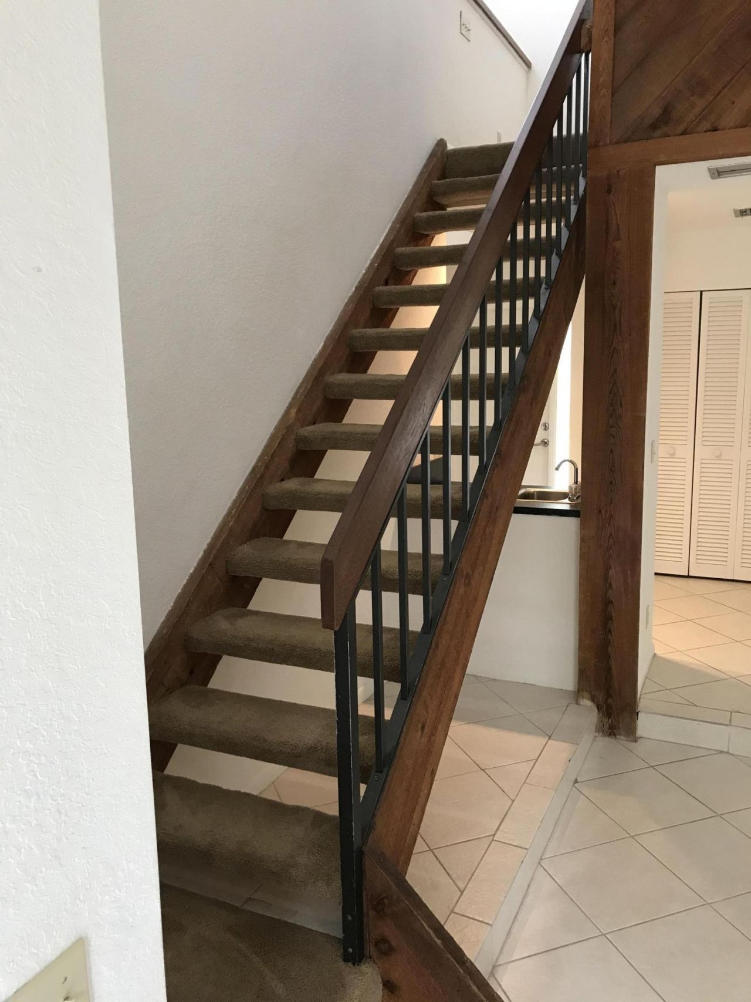
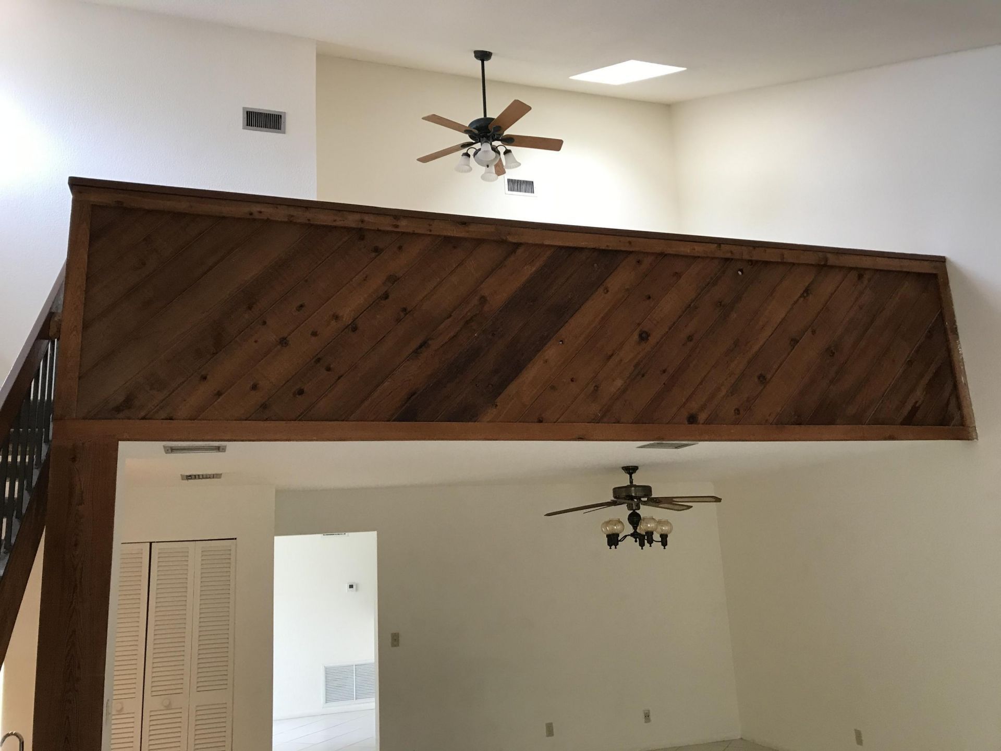
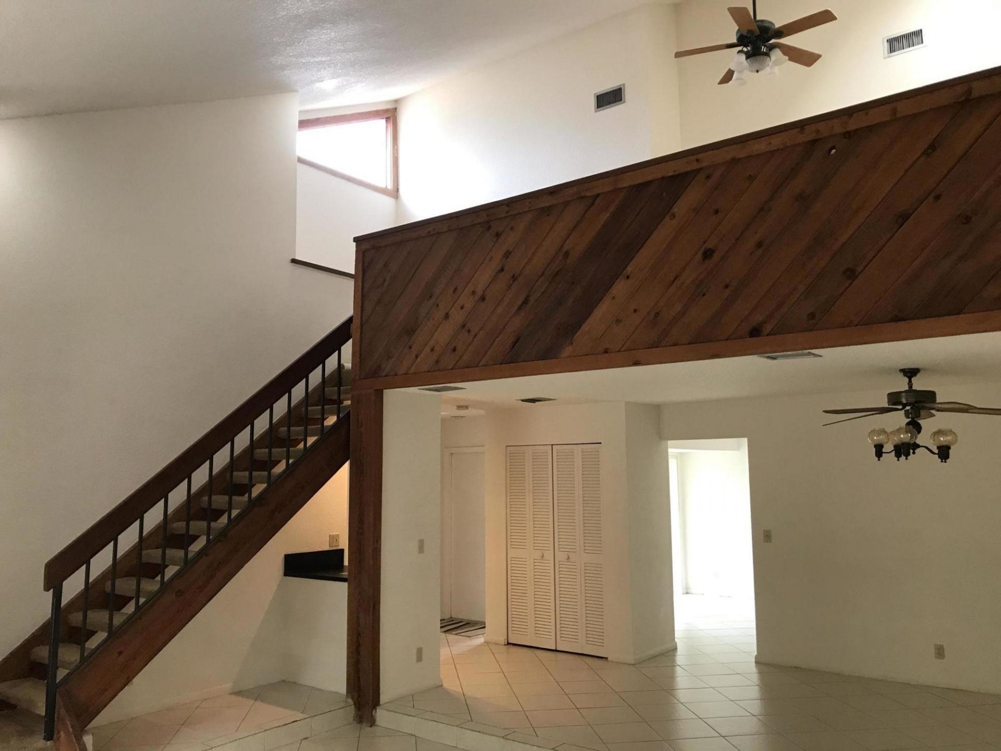
Welcome to this charming three-bedroom, 2.5-bath townhouse nestled in the Sierra del Mar community of Boca Raton, Florida. This two-story residence offers 1,911 square feet of finished living space, thoughtfully designed to maximize comfort and functionality. The attached two-car garage provides convenient parking and storage, while the multi-level layout creates distinct living zones throughout the home. Whether you're seeking a practical residence in an established Boca Raton community or look...

View More

Property Summary

MLS Number: B26058957
Status: Active
Subdivision: SIERRA DEL MAR
County: Palm Beach
Bedrooms: 3
Total Square Feet: 1,911
New Constuction: No
Waterfront: No
Property Type: Rental - Townhouse
Cooling: Central Air, Ceiling Fan(s), Electric
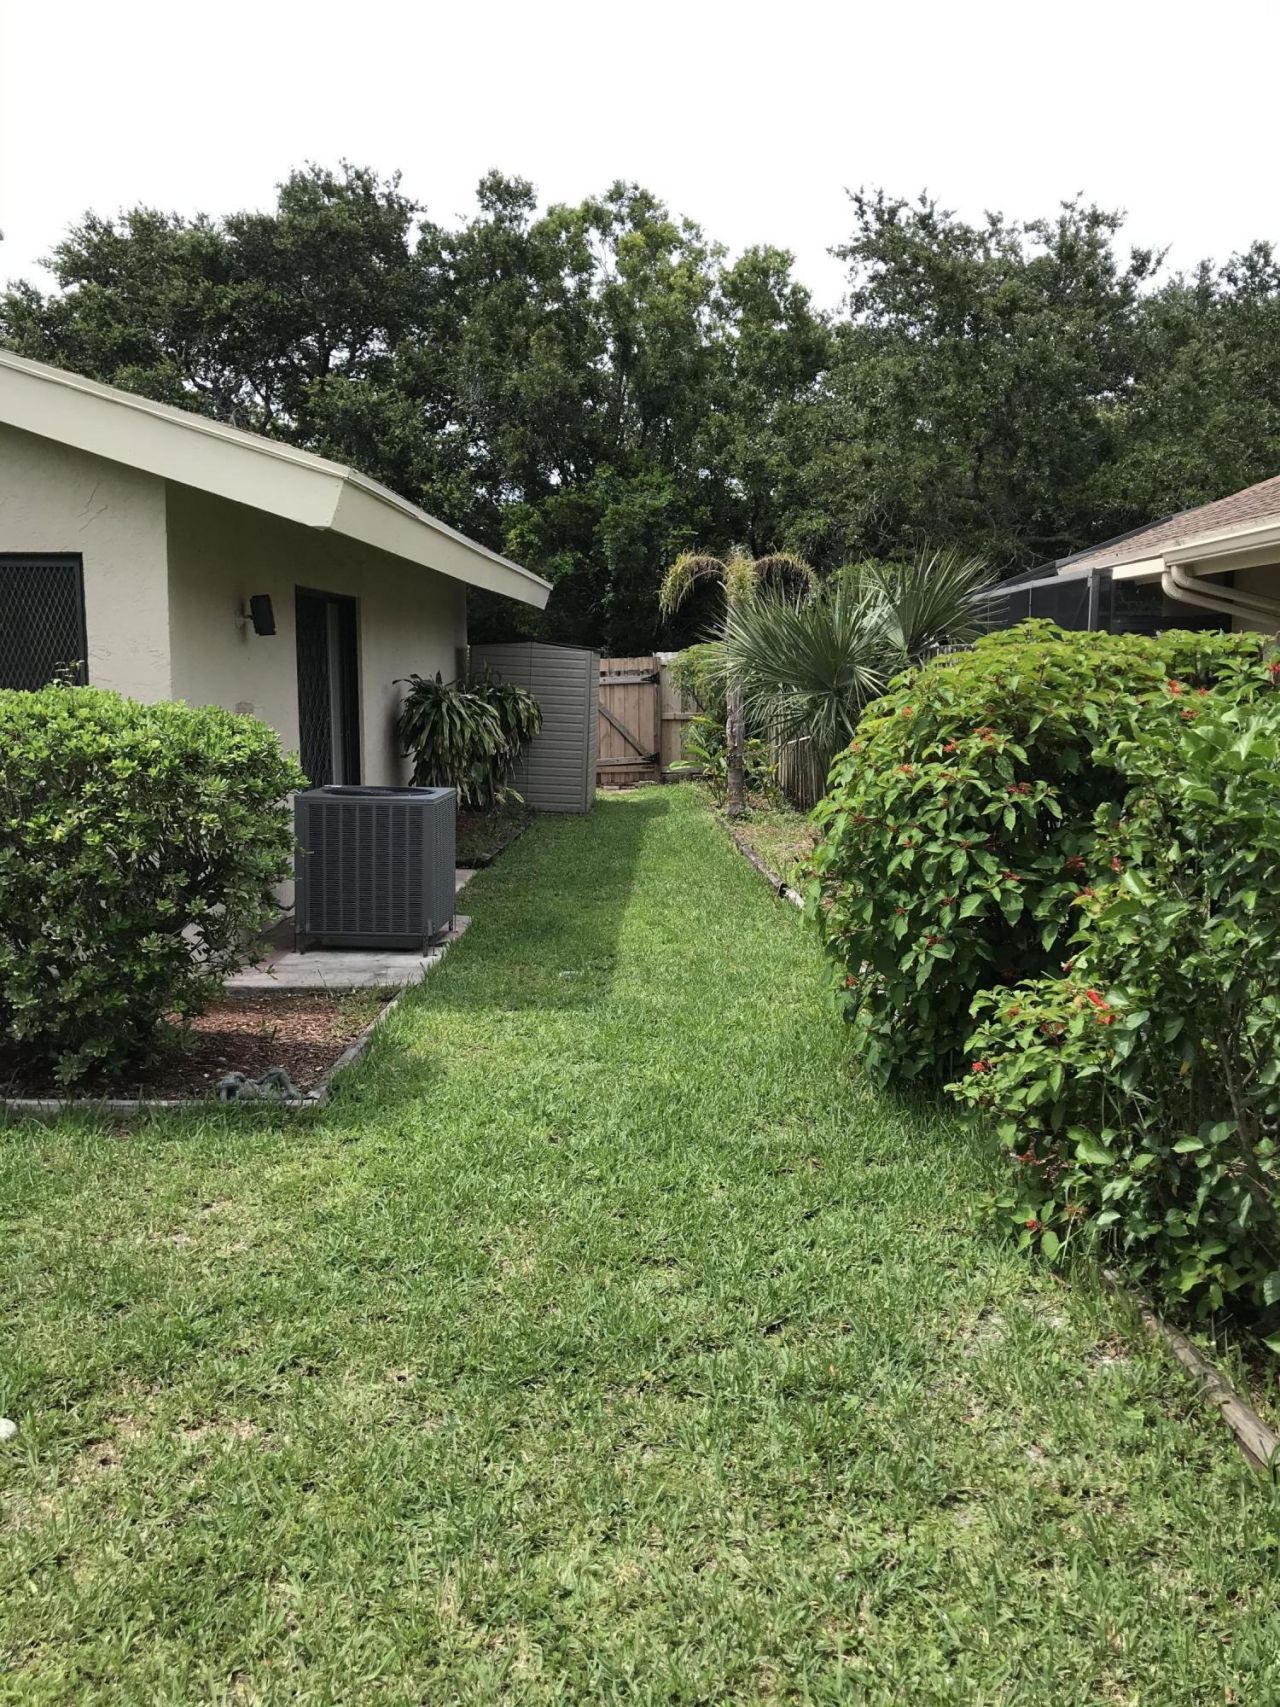
Fenced: Yes
Garage: 2 car attached
Heating: Central, Electric
Lot Size: 0.10 Acres
Roof Type: Flat, Shingle
Stories: 2.0
Year Built: 1980

Featured Amenities

Bar
Cathedral Ceiling(s)
Entrance Foyer
Pantry
Wet Bar
Walk-In Closet(s)
Bedroom Layout - Split
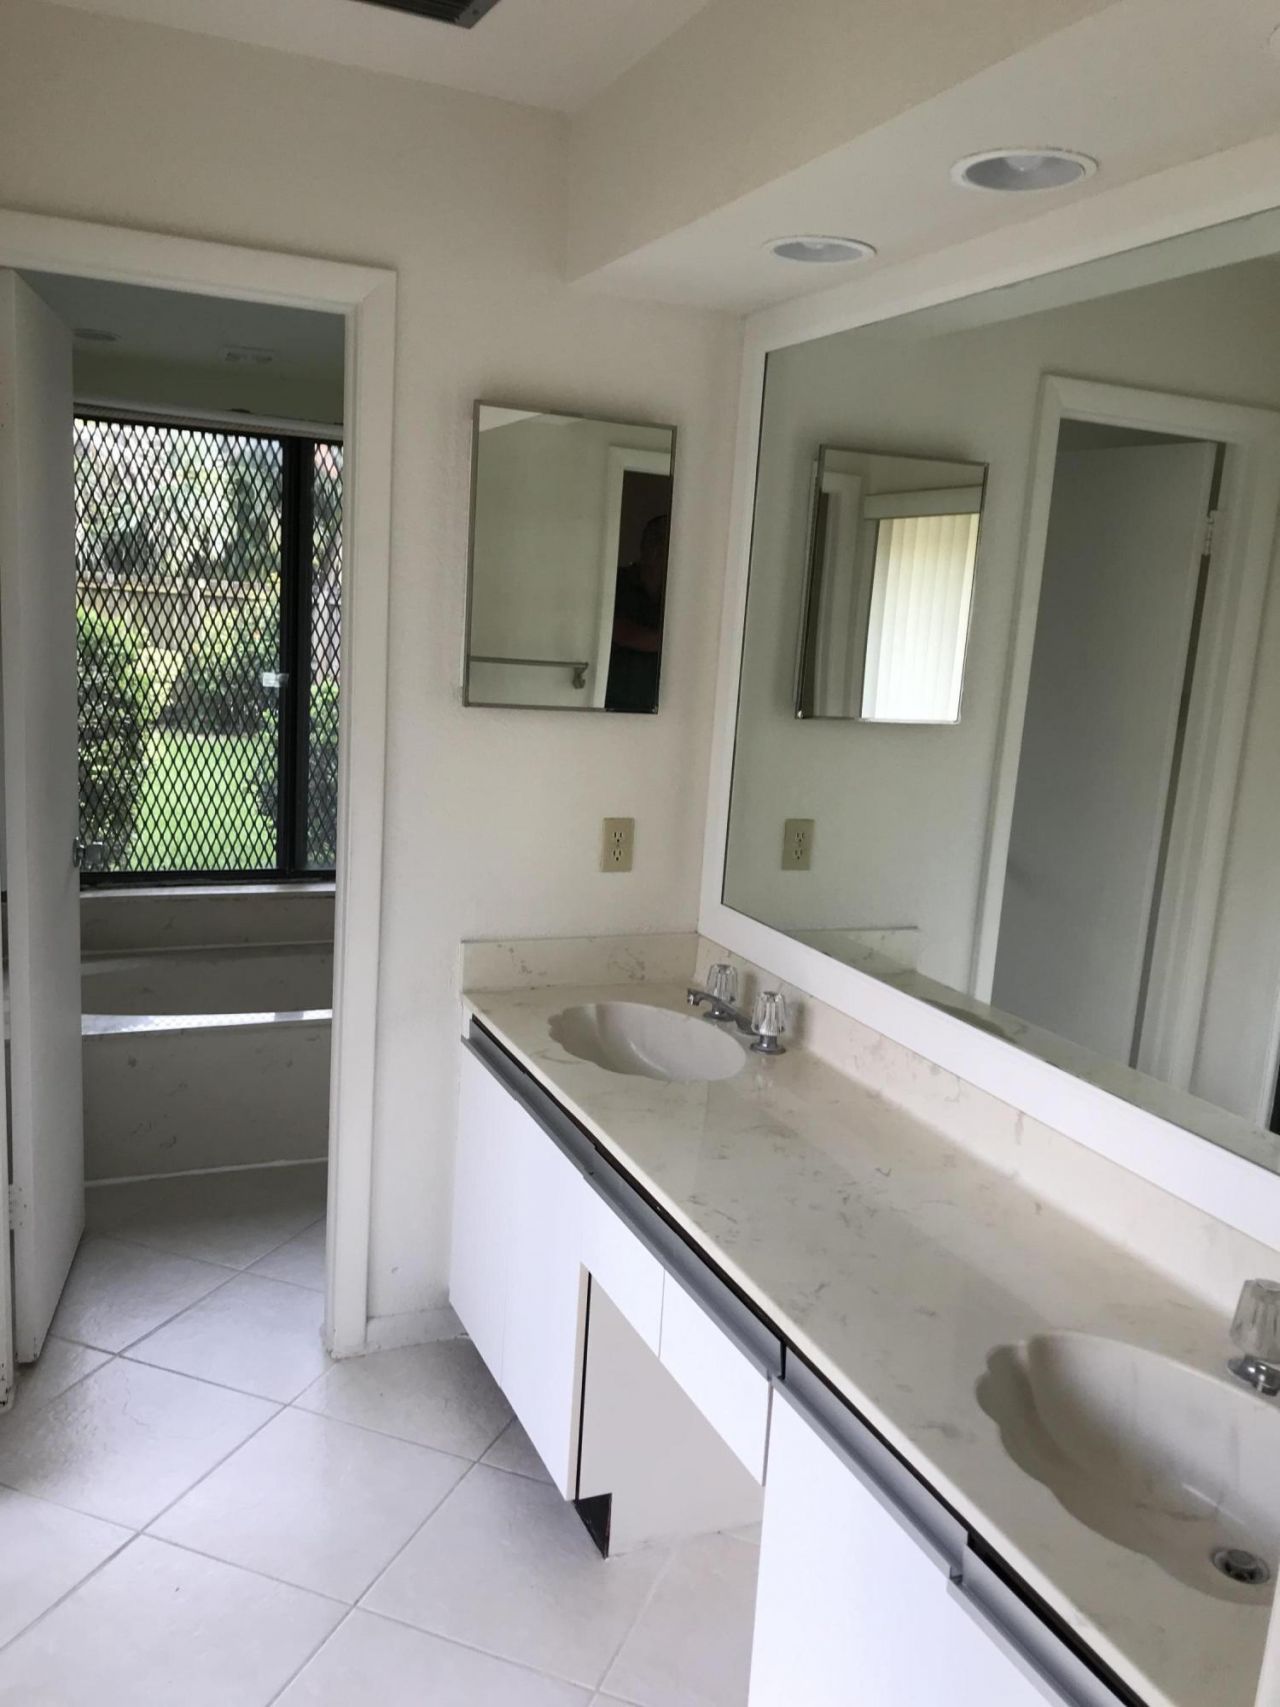
Roman Tub
Jogging Path
Pool
Recreation Facilities

Property Details

Appliances: Electric Water Heater, Dryer, Disposal, Dishwasher, Ice Maker, Microwave, Refrigerator, Water Heater, Range
Deposit Information: First, Last & Security. Non-refundable pet if pet approved by landlord.
Exterior: Concrete Block - With Stucco
Outdoor Features: Pool Bathroom
Fencing: Back Yard, Fenced, Front Yard, Wood
Fireplace: Wood Burning
Flooring: Carpet, Ceramic Tile
Furnished: Unfurnished
Laundry: Electric Dryer Hookup, In Garage, Main Level, Washer Hookup, Laundry Tub
Parcel#: 00424721070000410
Parking: Attached Garage, Attached, Concrete, Driveway, Garage Door Opener, Garage
Parking Notes: Attached Garage, Attached, Concrete, Driveway, Garage
Patio/Porch: Deck
Pet Fee: 1000
Pets Allowed: Yes, Pet Restrictions Possible
Rental Term: Annual (1 Year or More)
Restrictions: Parking - No Boat, Parking - No Commercial Vehicles, Parking - No RV, Parking - No Trailer
Sewer: Public Sewer
Special View Info: Garden
Sprinkler: Auto Sprinkler
SQFT Living: 1911
Tenant Pays: Electricity, Hot Water, Insurance, Pest Control, Water
Total Rooms: 9
Utilities: Cable Available, Electricity Available, Sewer Connected, Water Available
Waterfront Features: None
Windows: Skylight(s)
Construction: Concrete Block - With Stucco

Room Sizes

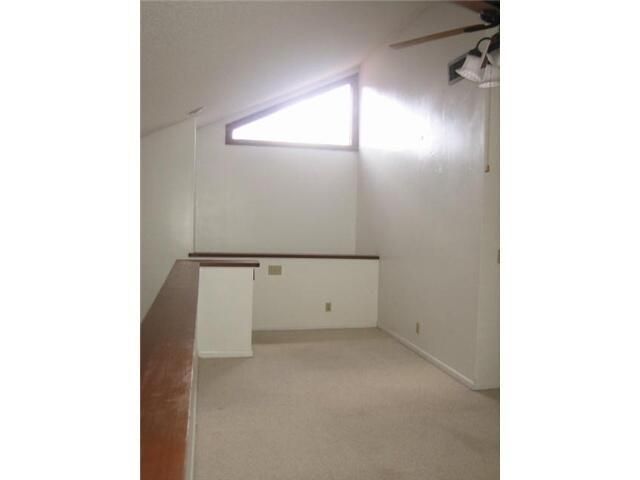
Loft: 10 X 12 Level Upper
Living Room: 17 X 18 Level Main
Dining Room: 10 X 14 Level Main
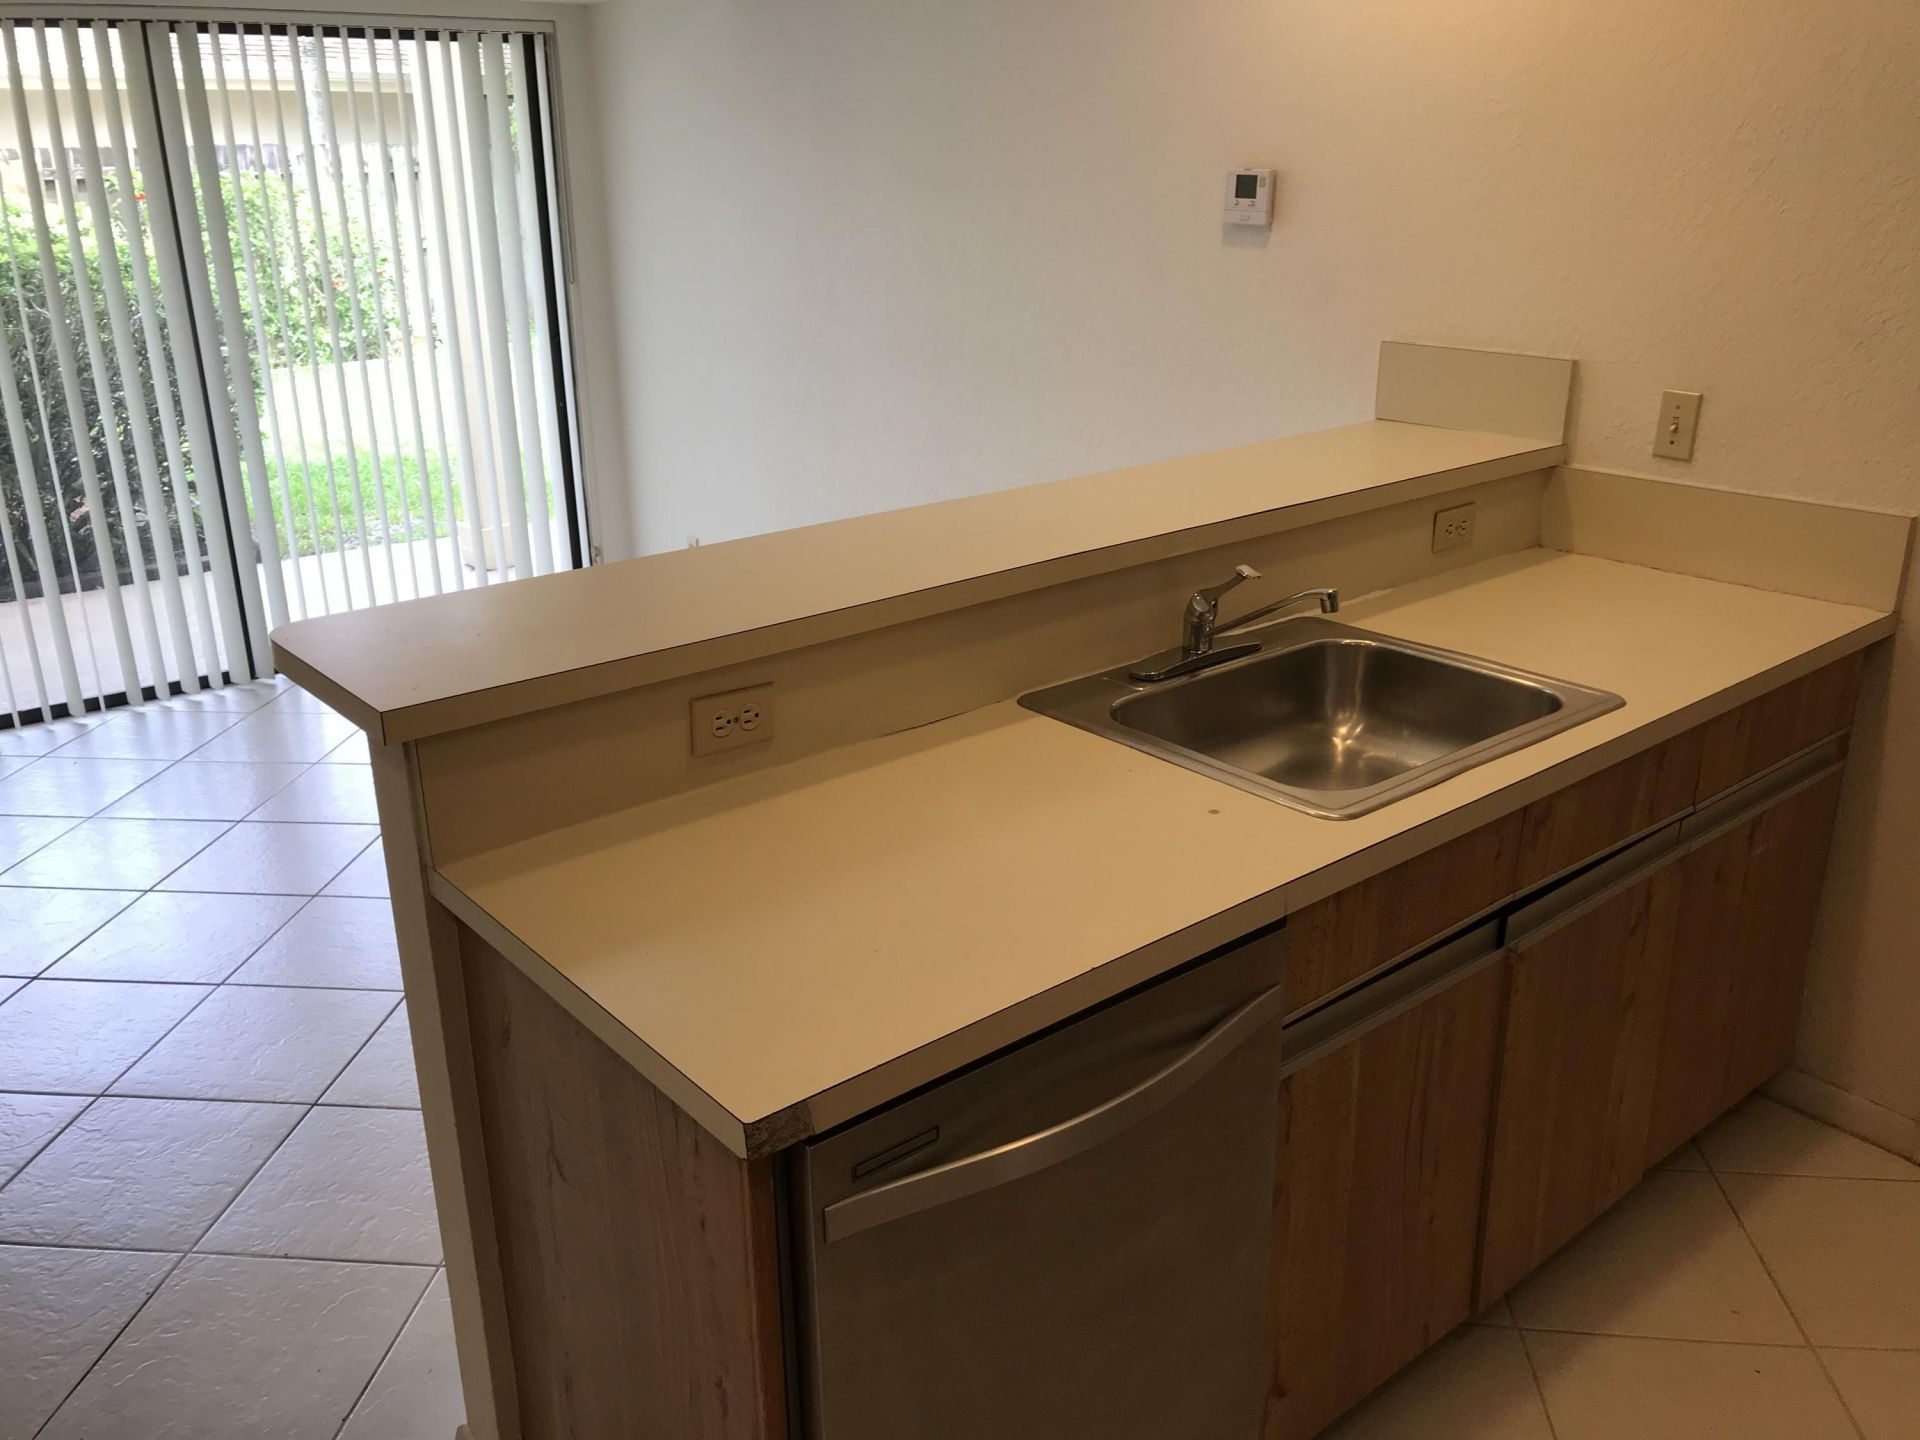
Kitchen: 12 X 19 Level Main
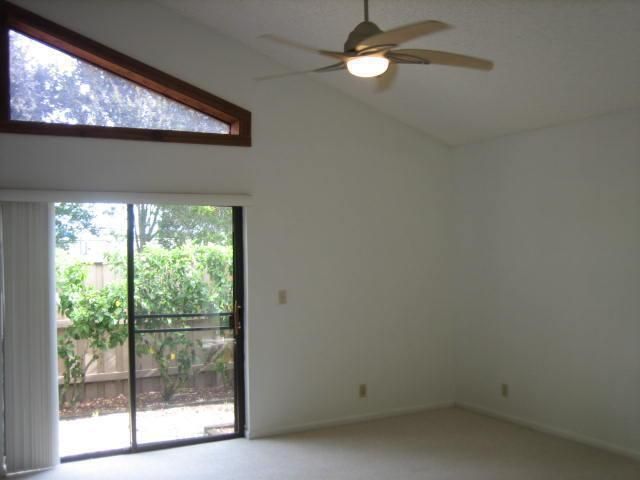
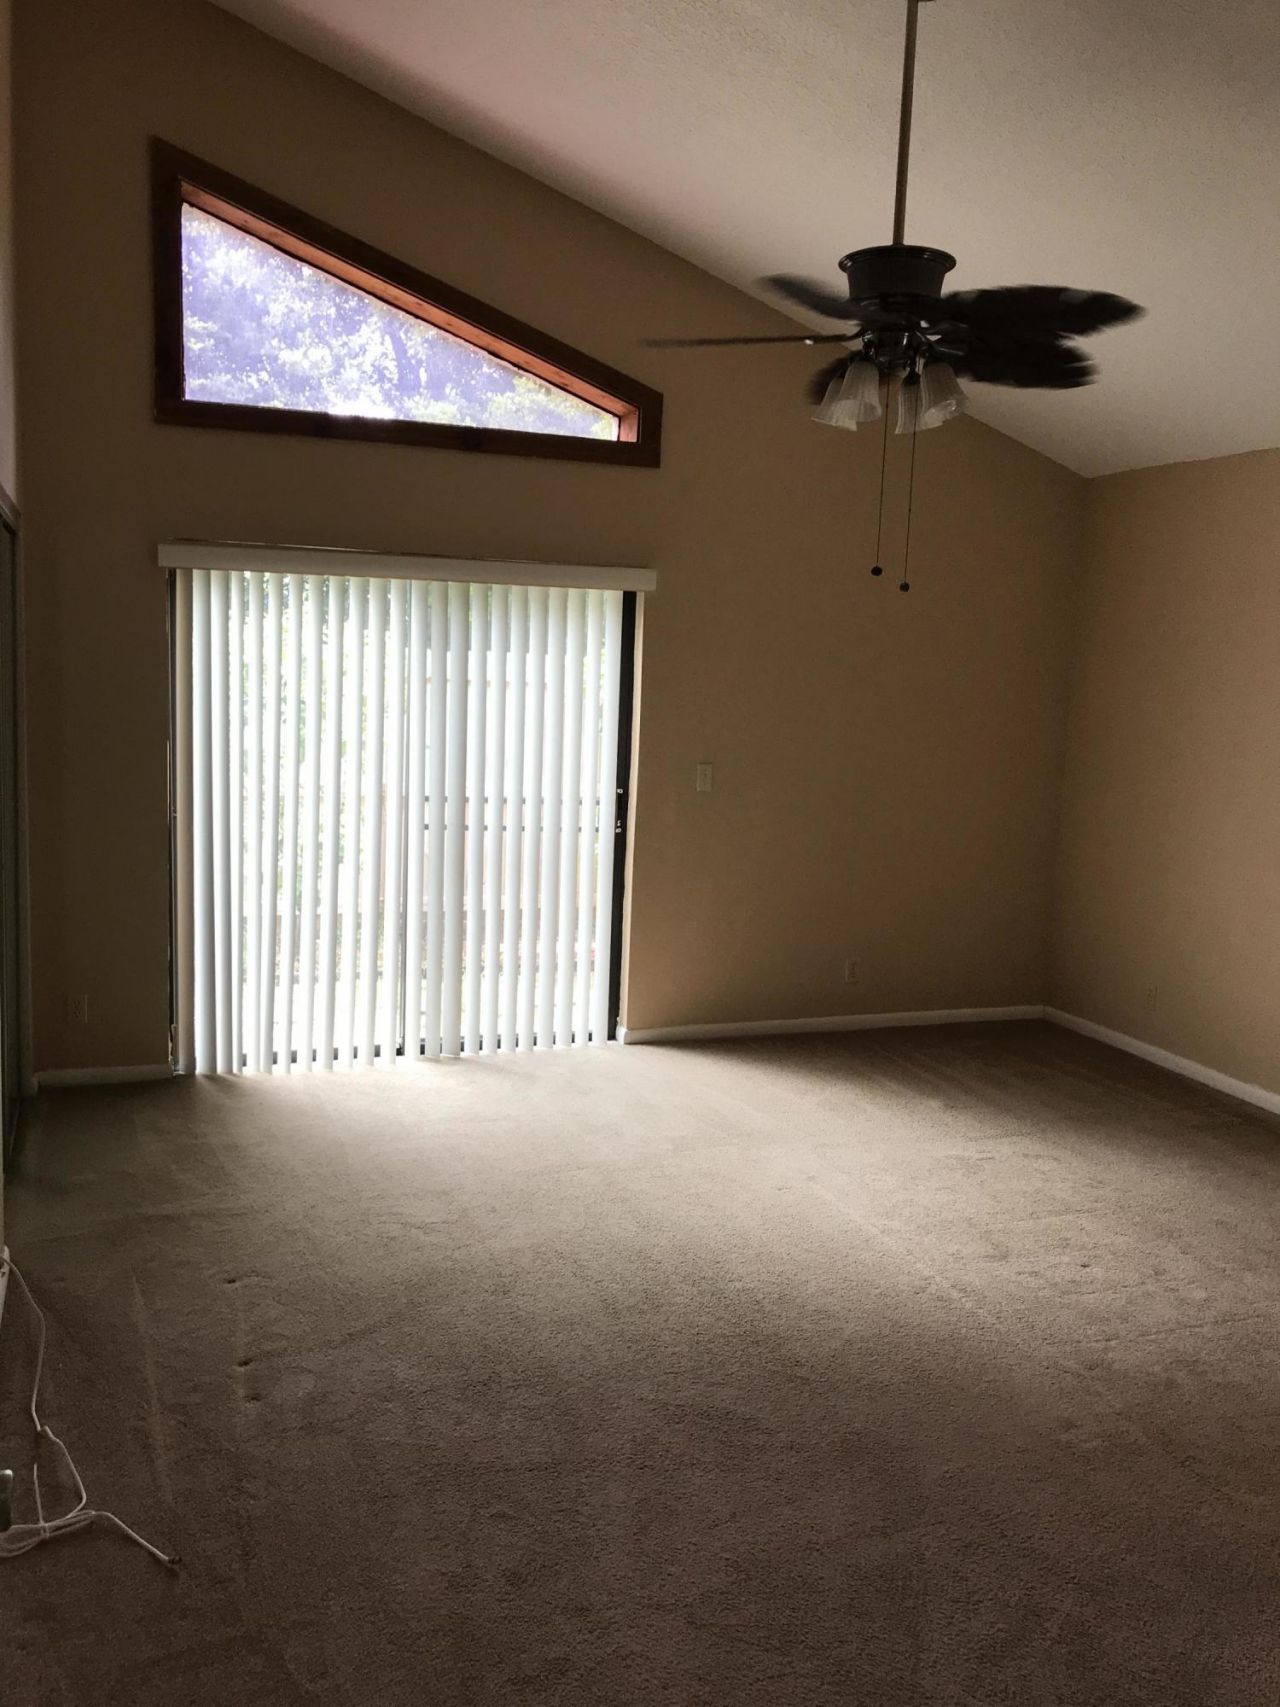
Primary Bedroom: 14 X 16 Level Main
Bedroom 2: 13 X 13 Level Upper
Bedroom 3: 12 X 13 Level Upper
Dining Room: Level - Mainain

Local Schools

High School: Spanish River
Middle School: Omni
Elementary School: Del Prado

Neighborhood Information

Neighborhood Map

Neighborhood Hero

Neighborhood Highlights

Neighborhood Characteristics

Neighborhood Market Trend

Neighborhood Schools

Courtesy of

Agency Name: Florida Realty 101 Inc.
Agent Name: James E McGinnis
Agency Phone: 561-376-3002

agent picture

Presented by

Agent Name: Marc & Andrea Hershman
Agent Phone: 954.295.8606
Agency Title: Illustrated Properties
Request Info

IDX logo

Marc & Andrea Hershman
ipre.com
Agent Cell:
954.295.8606
Office Phone:
561.272.4015

Login to My Illustrated Account

Pixel