SIGN UP Login/Register
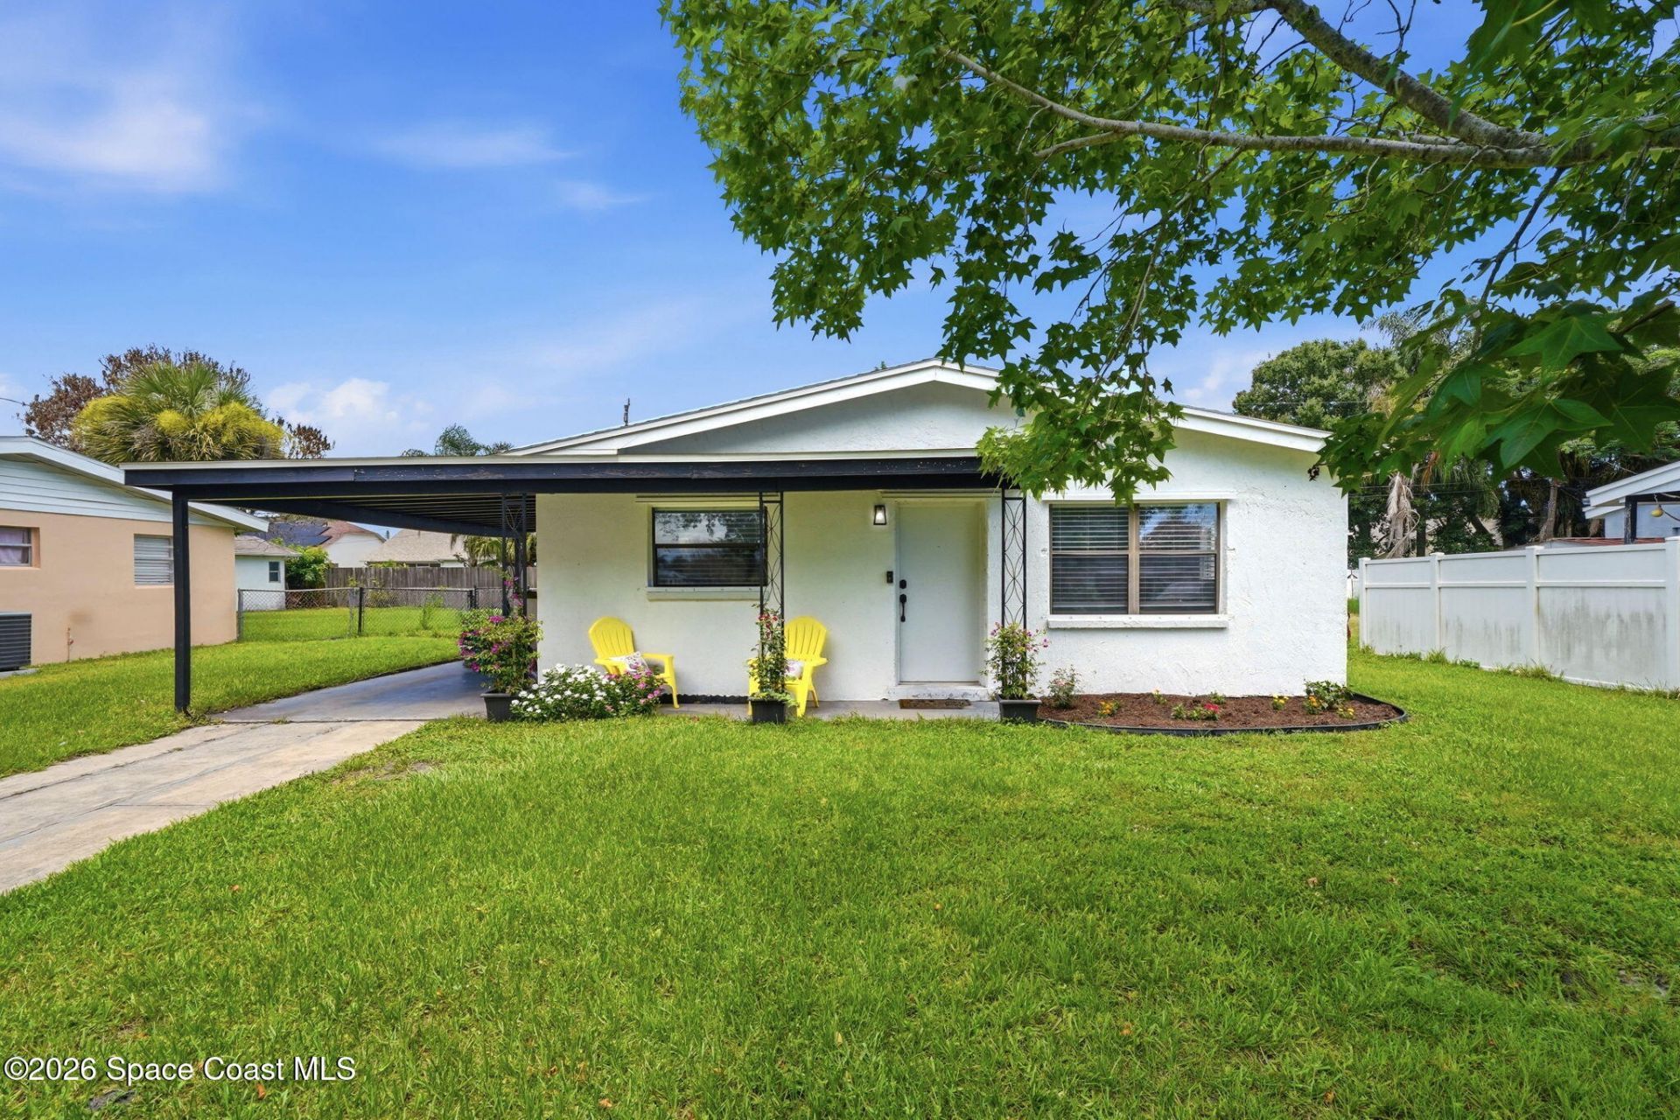
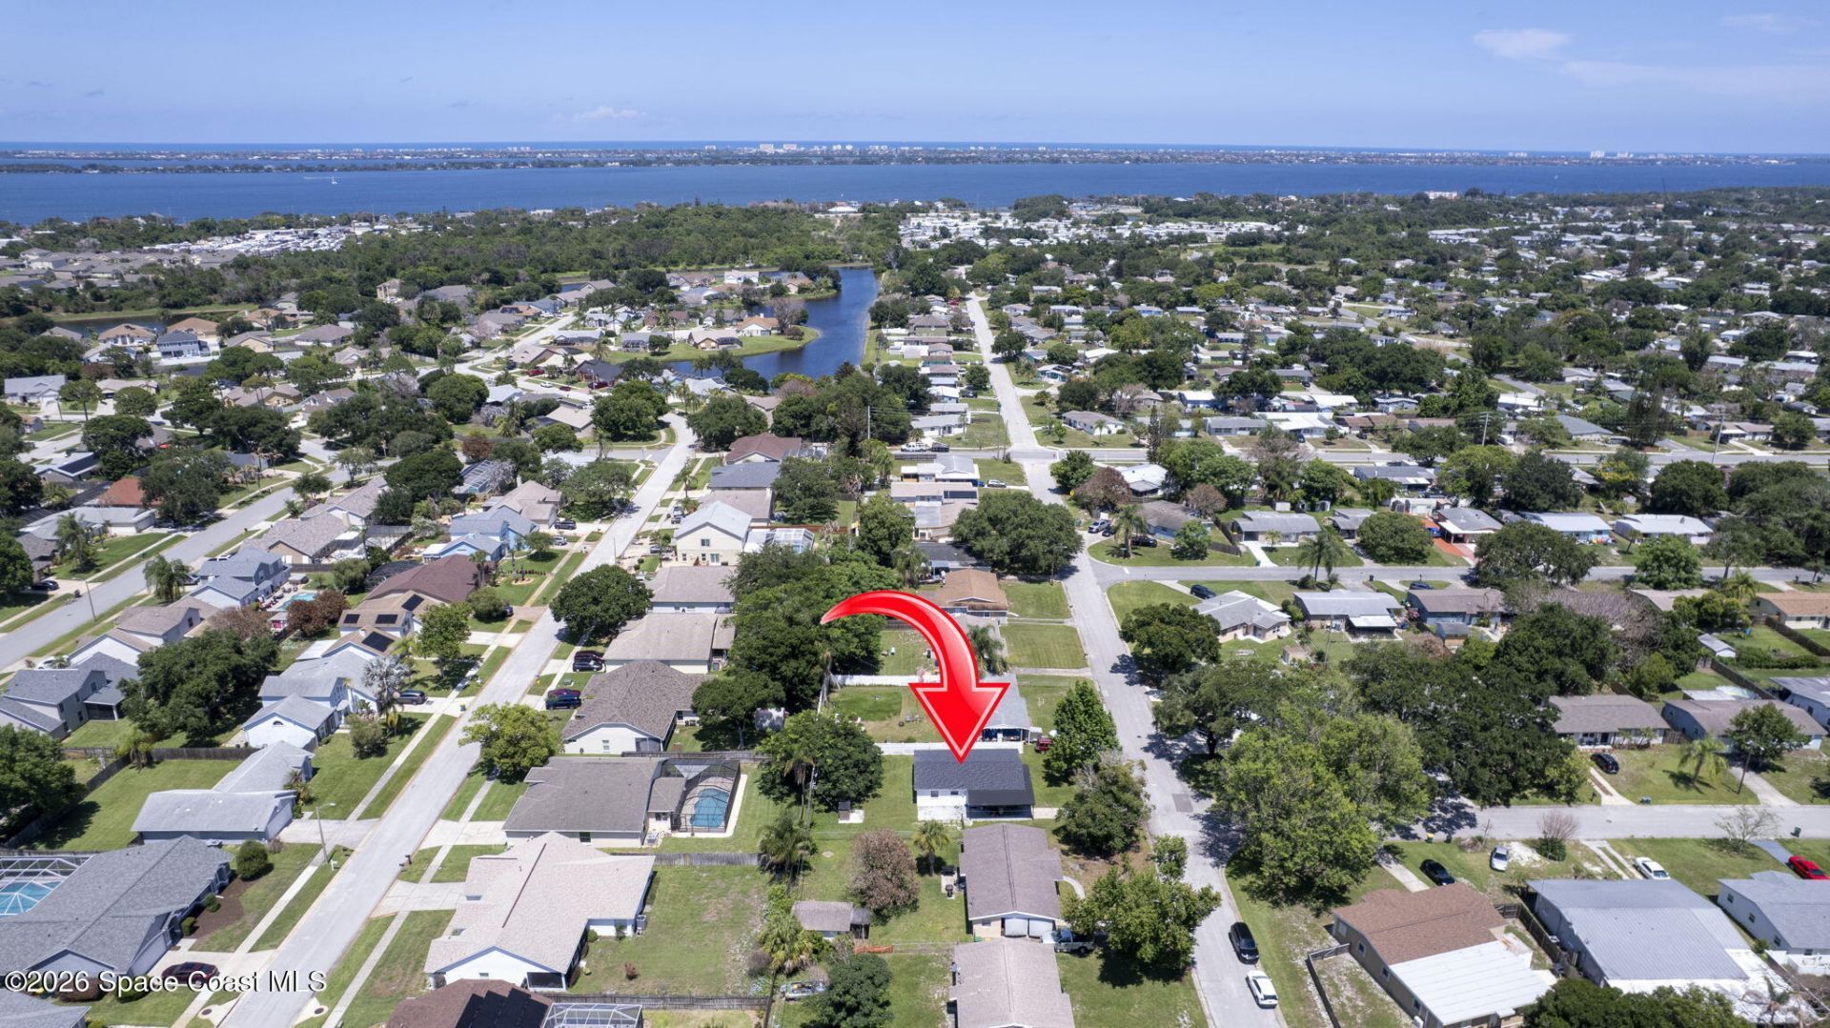
2440 Warwick Road, Melbourne, FL 32935 Photo
Pending
2440 Warwick Road, Melbourne, FL 32935 Photo
Pending
2440 Warwick Road, Melbourne, FL 32935 Photo

30 Total Photos [Click to View All]

2440 Warwick Road Melbourne, FL 32935
$265,000
  • Beds
    3
  • Baths
    2 full
  • Total Square Feet
    1,148
  • Lot Size
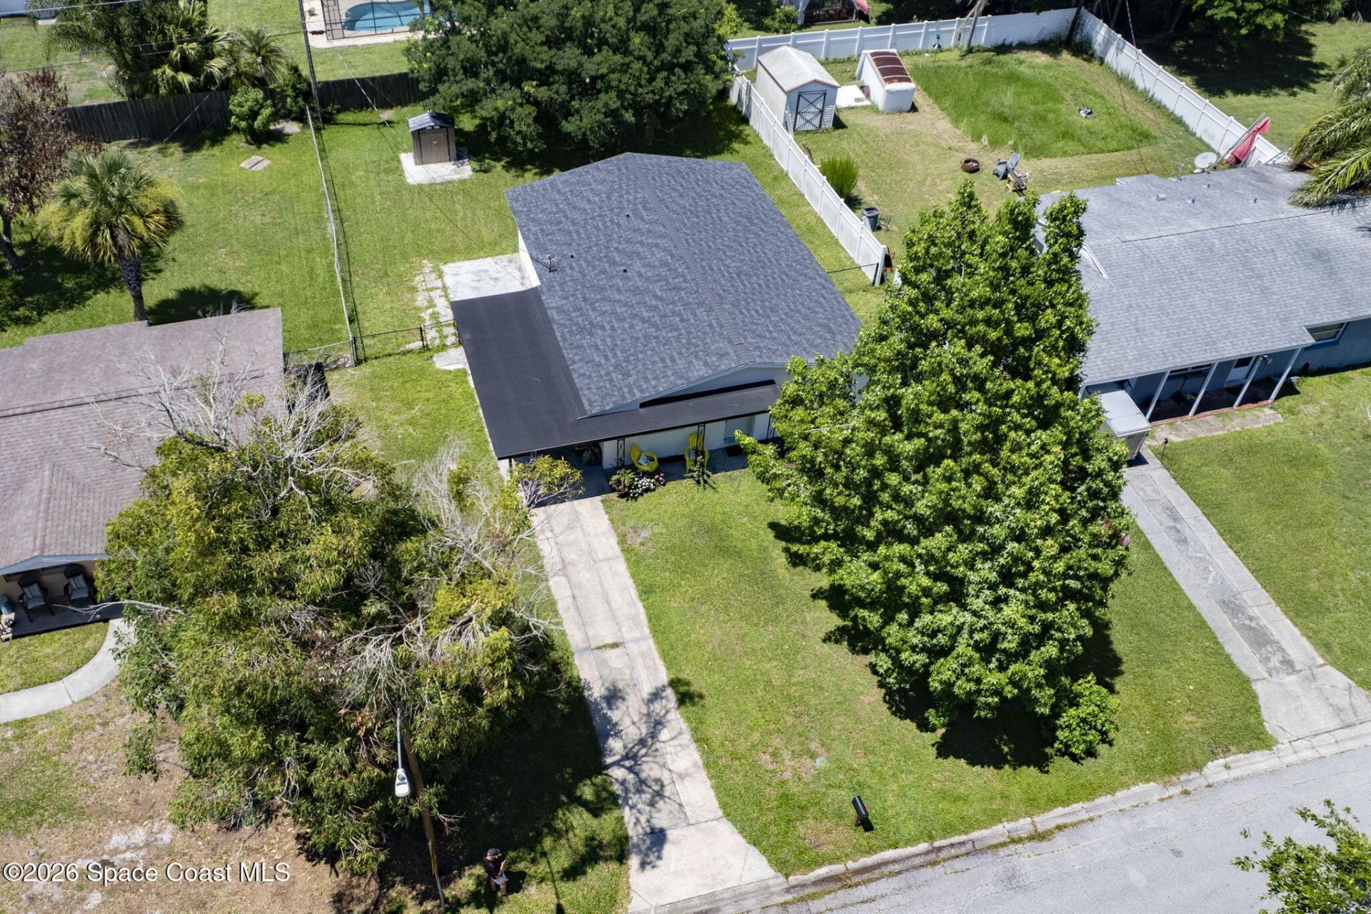
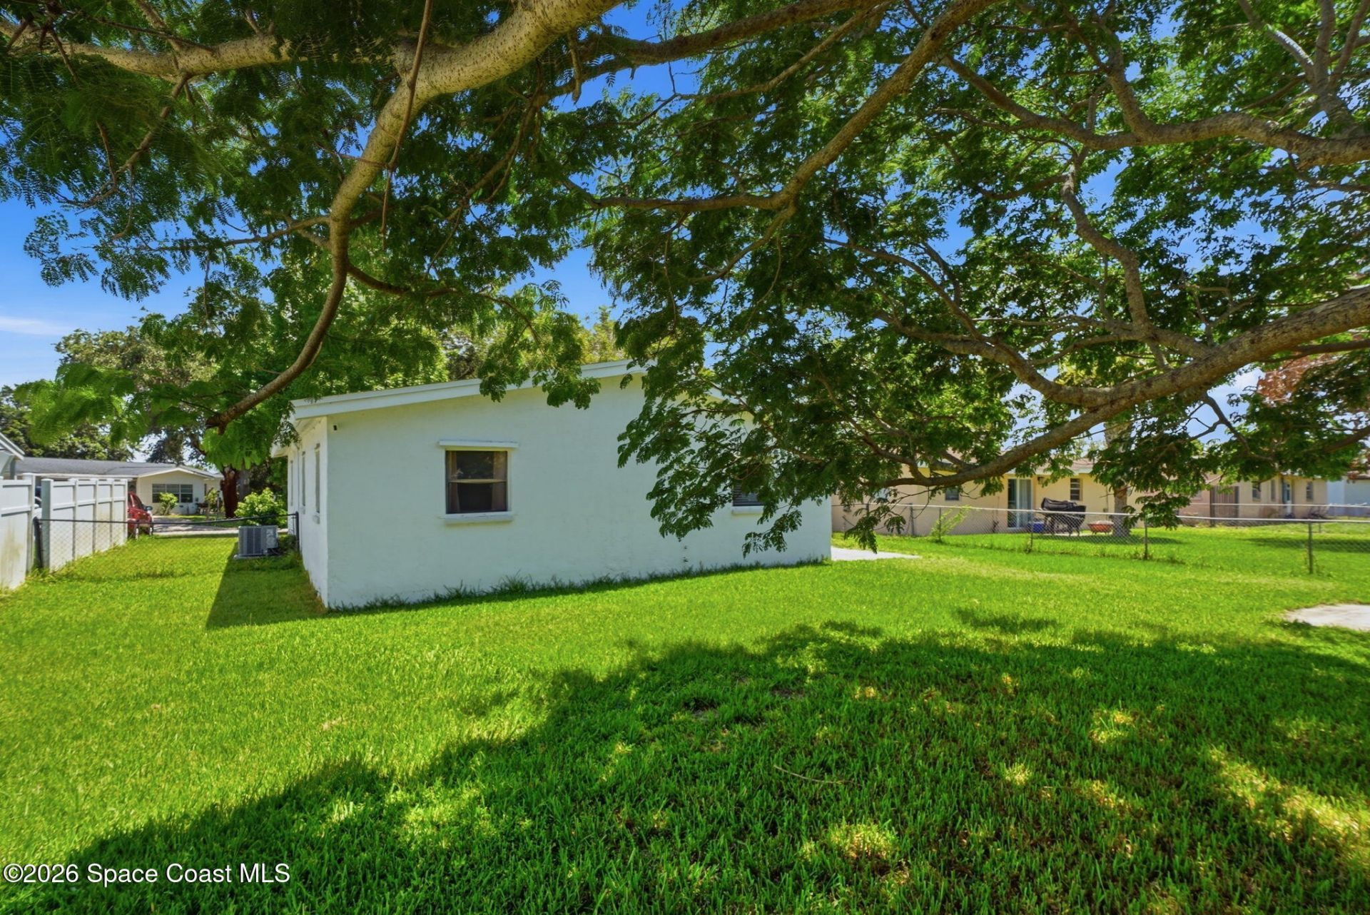
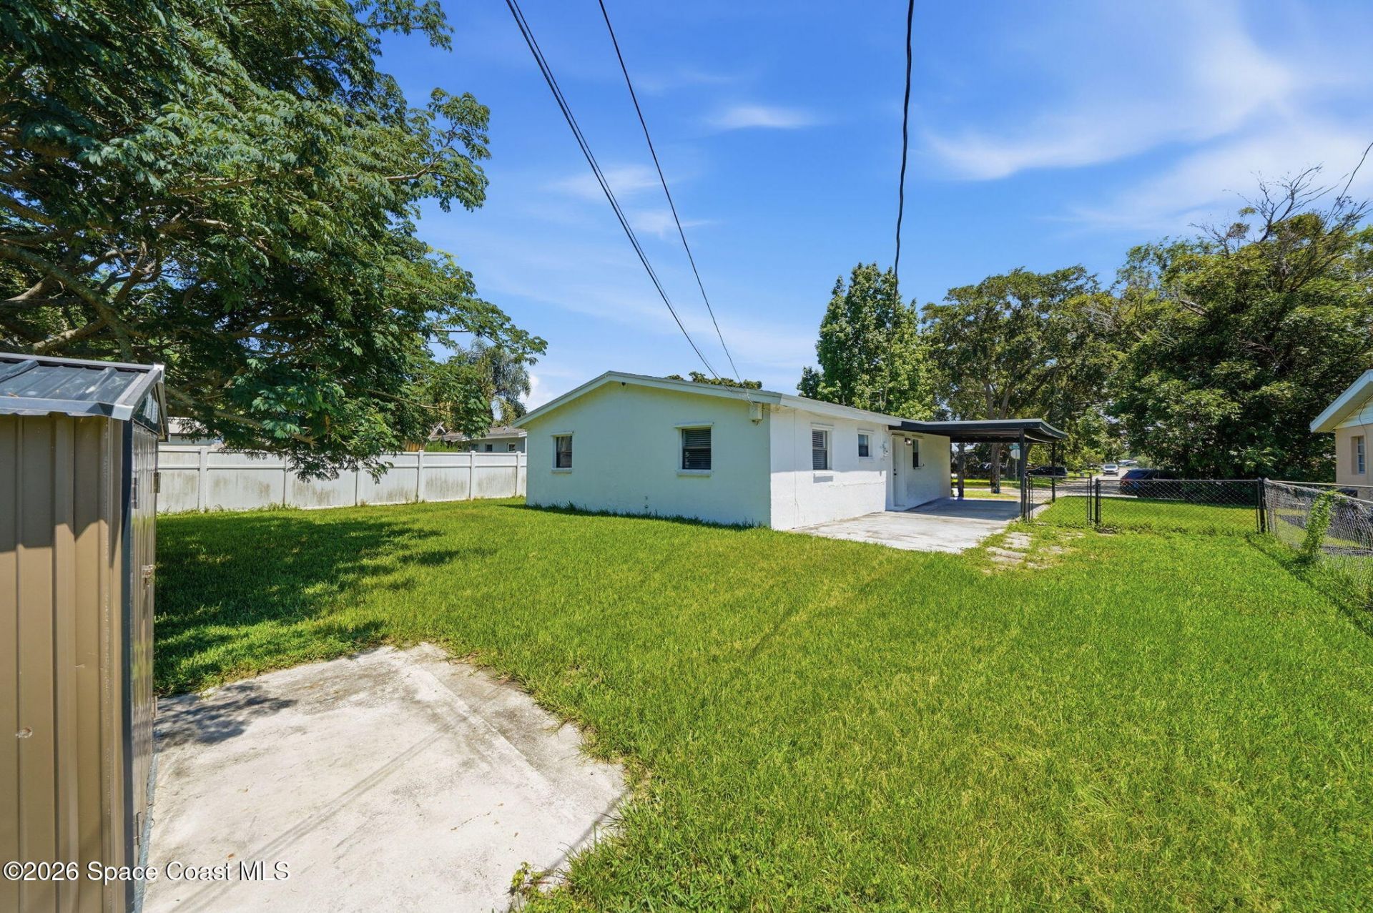
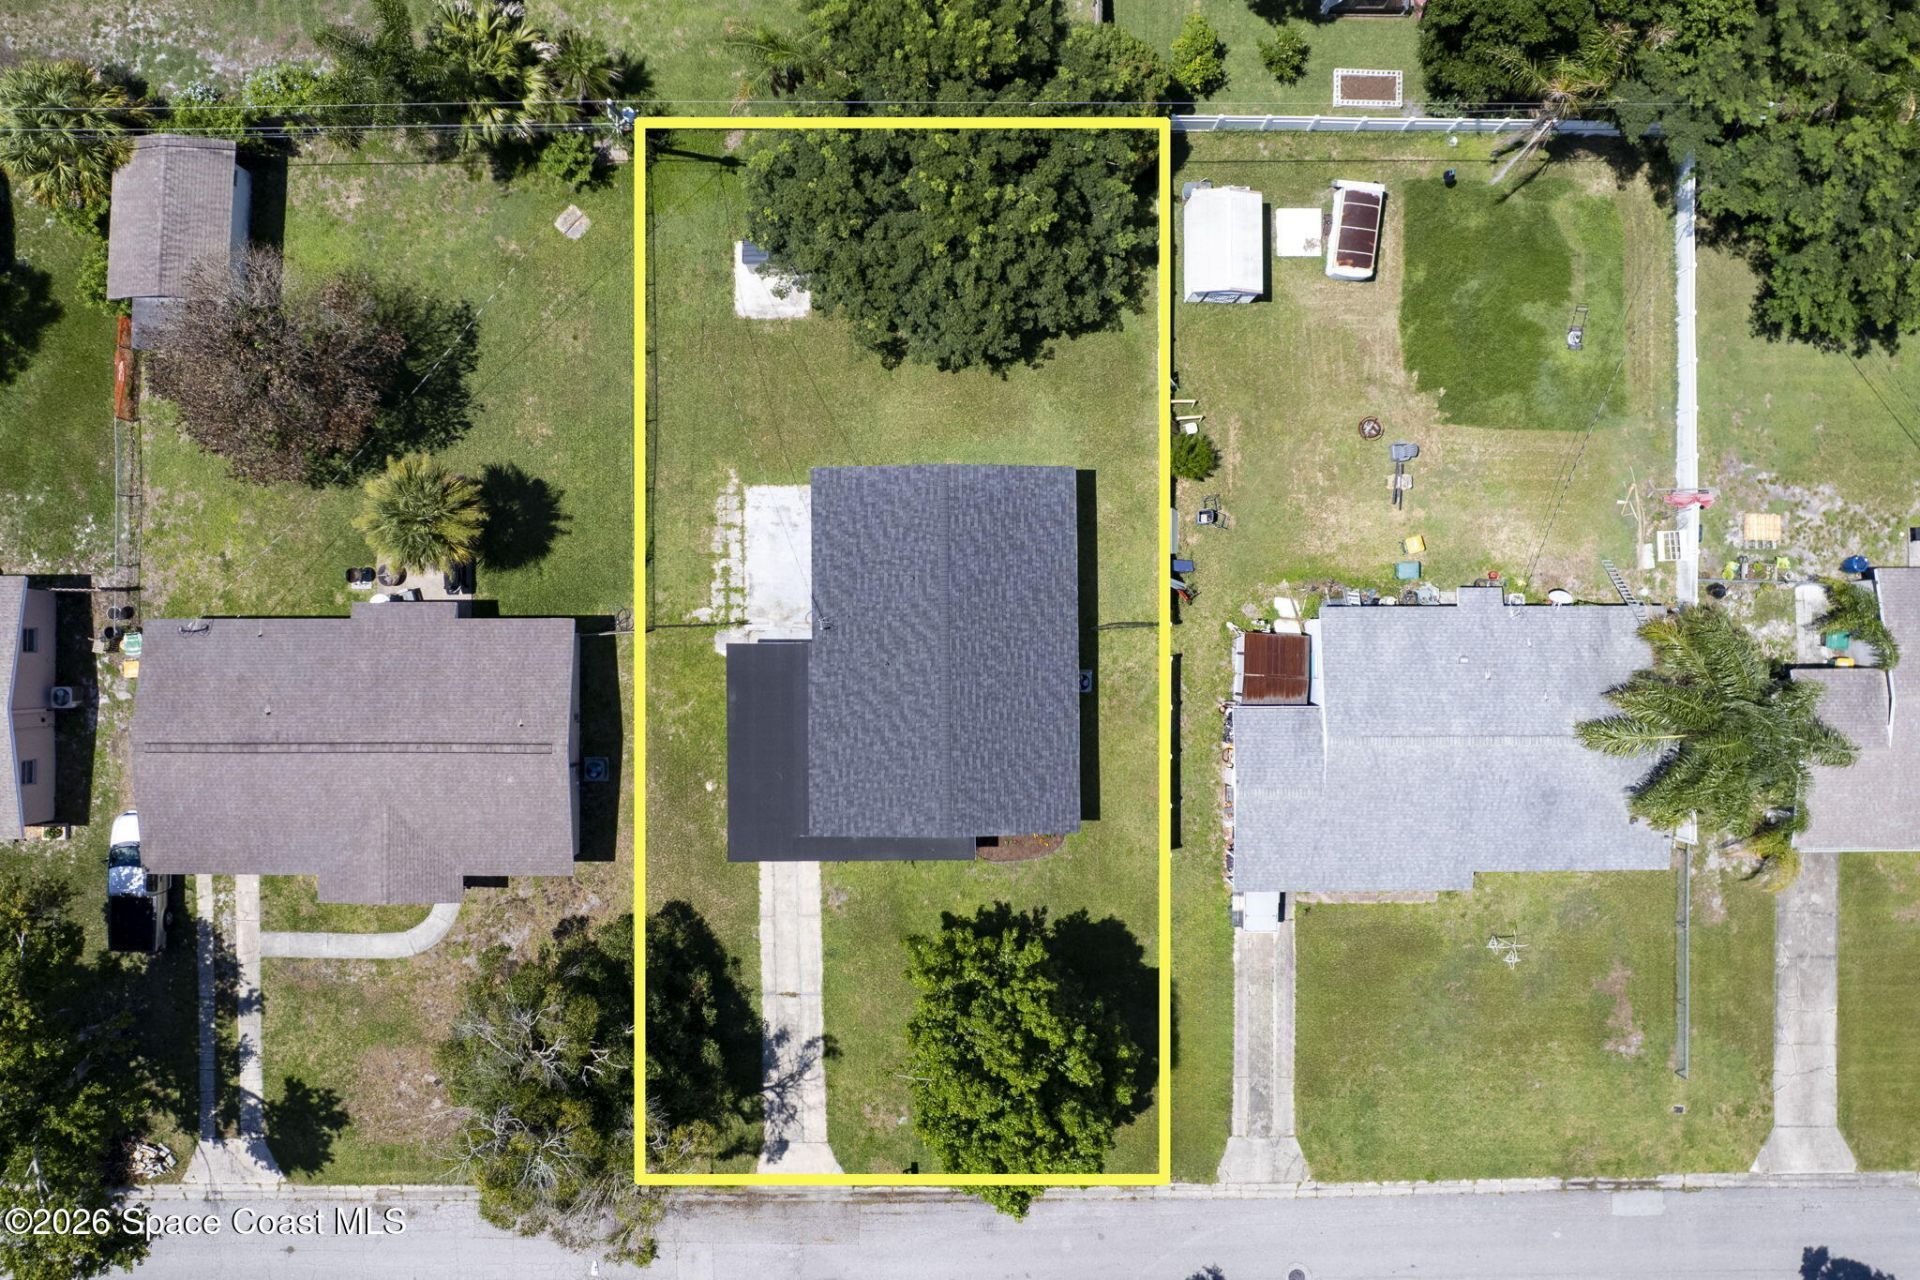
    0.18 acre(s)

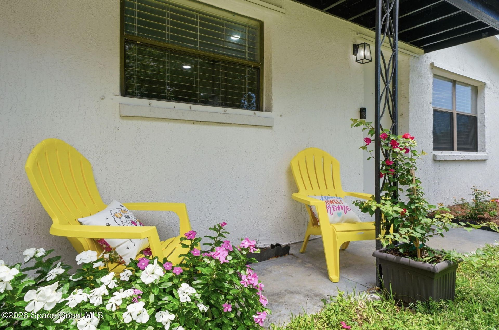
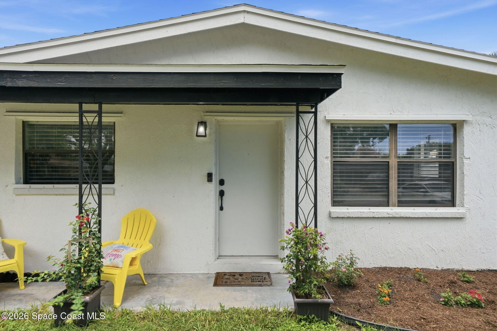
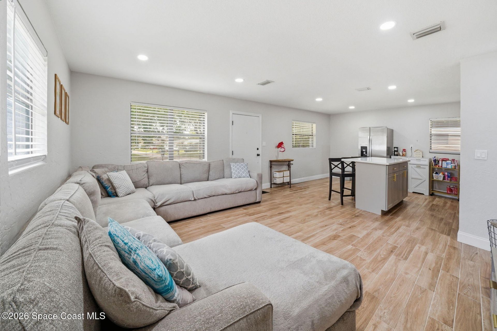
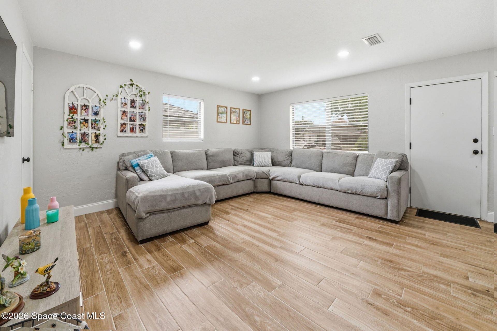
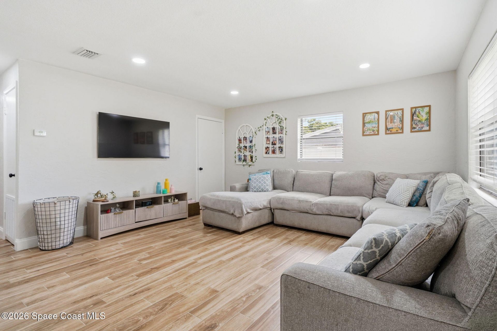
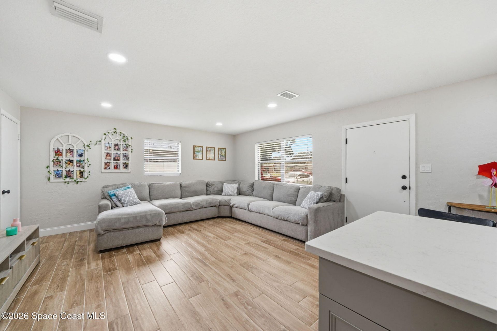
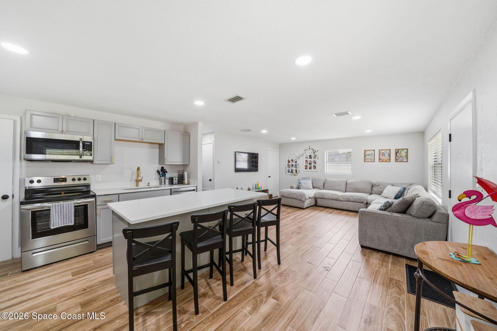
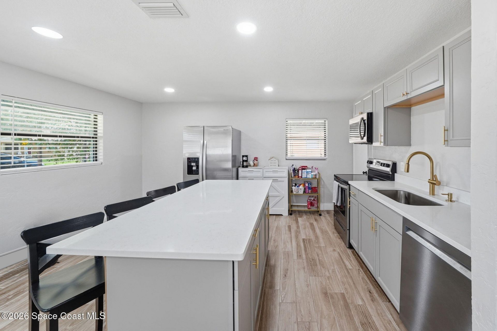
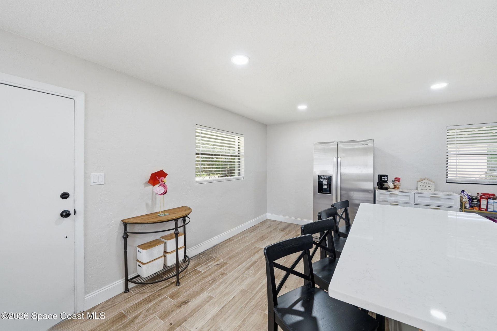
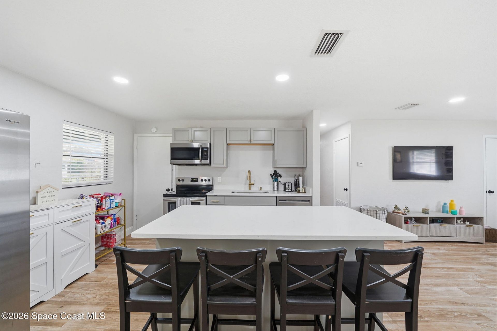
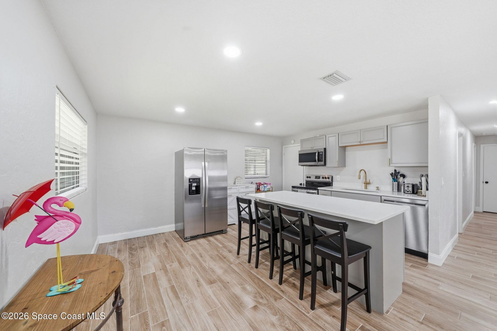
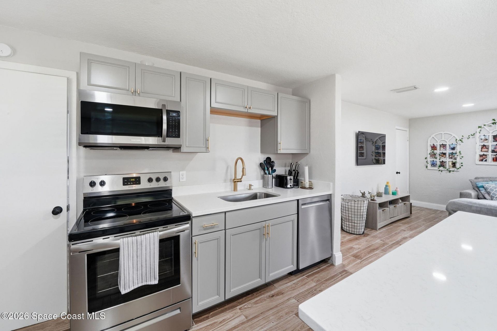
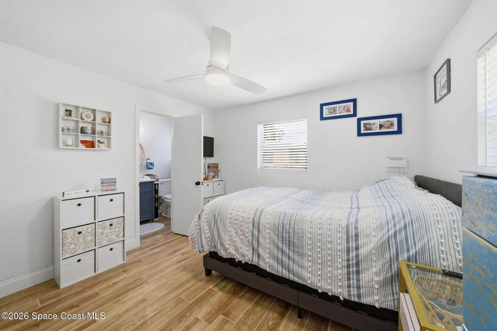
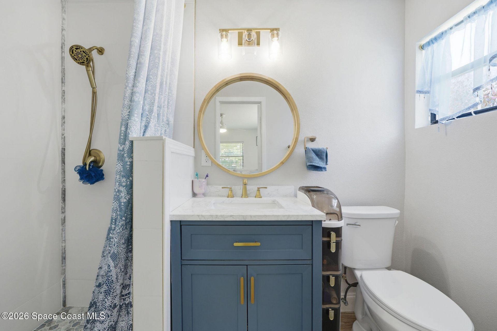
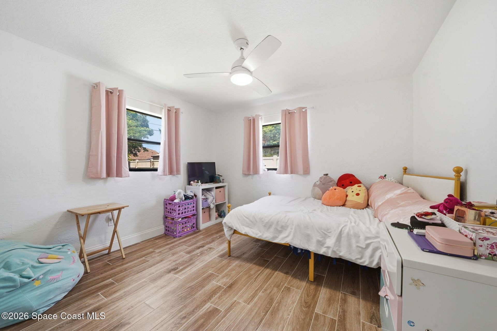
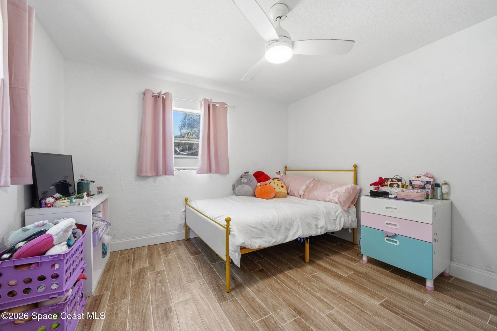
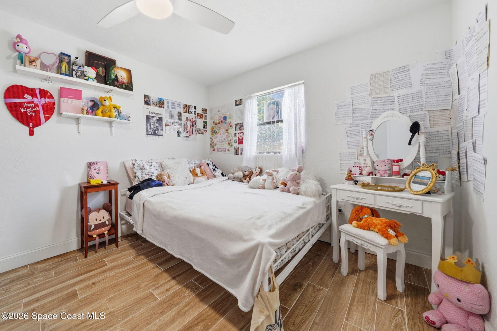
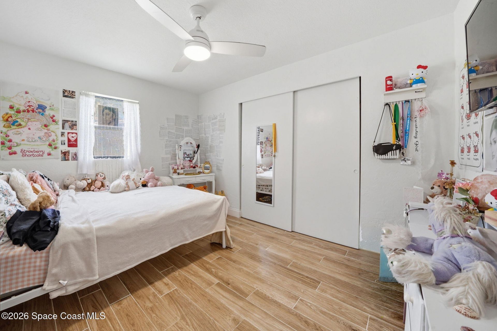
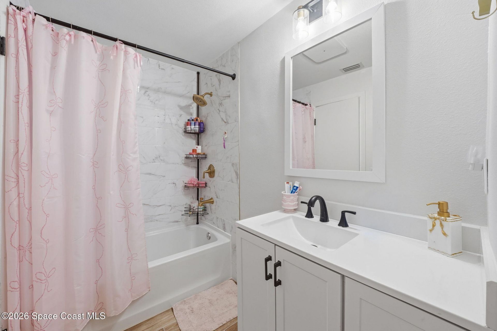
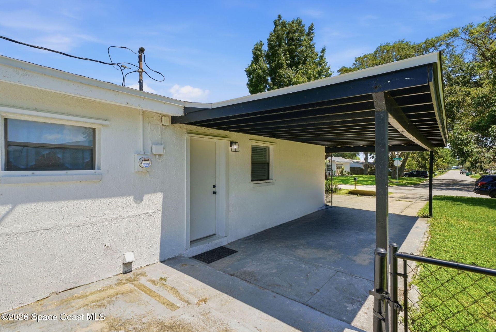
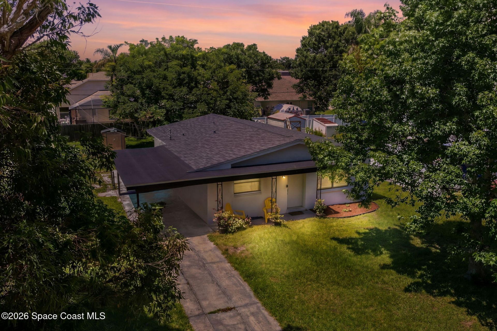
Welcome home! This beautifully updated property is completely move-in ready and waiting for you.Beyond the gorgeous cosmetic updates, the home boasts major mechanical upgrades for worry-free living, including a full replumb (2025), a newer A/C (2024), and a brand-new roof (2024).The interior has been fully reimagined from top to bottom. Youll love the seamless wood-look tile flooring, modern new cabinets, upgraded countertops, and fresh paint throughout. There is absolutely nothing left to do he...

View More

Property Summary

MLS Number: 1079970
Status: Pending
Days on Market: 29
Subdivision: Sherwood Park Sec F
County: Brevard
Bedrooms: 3
Total Square Feet: 1,148
Price Per Sq. Ft.: $231
Style: Ranch
New Constuction: No
Waterfront: No
Property Type: Residential - Single Family
Cooling: Central Air, Electric
Heating: Central, Electric
Lot Size: 0.18 Acres
Roof Type: Shingle
Stories: 1.0
Year Built: 1962

Featured Amenities

Breakfast Nook
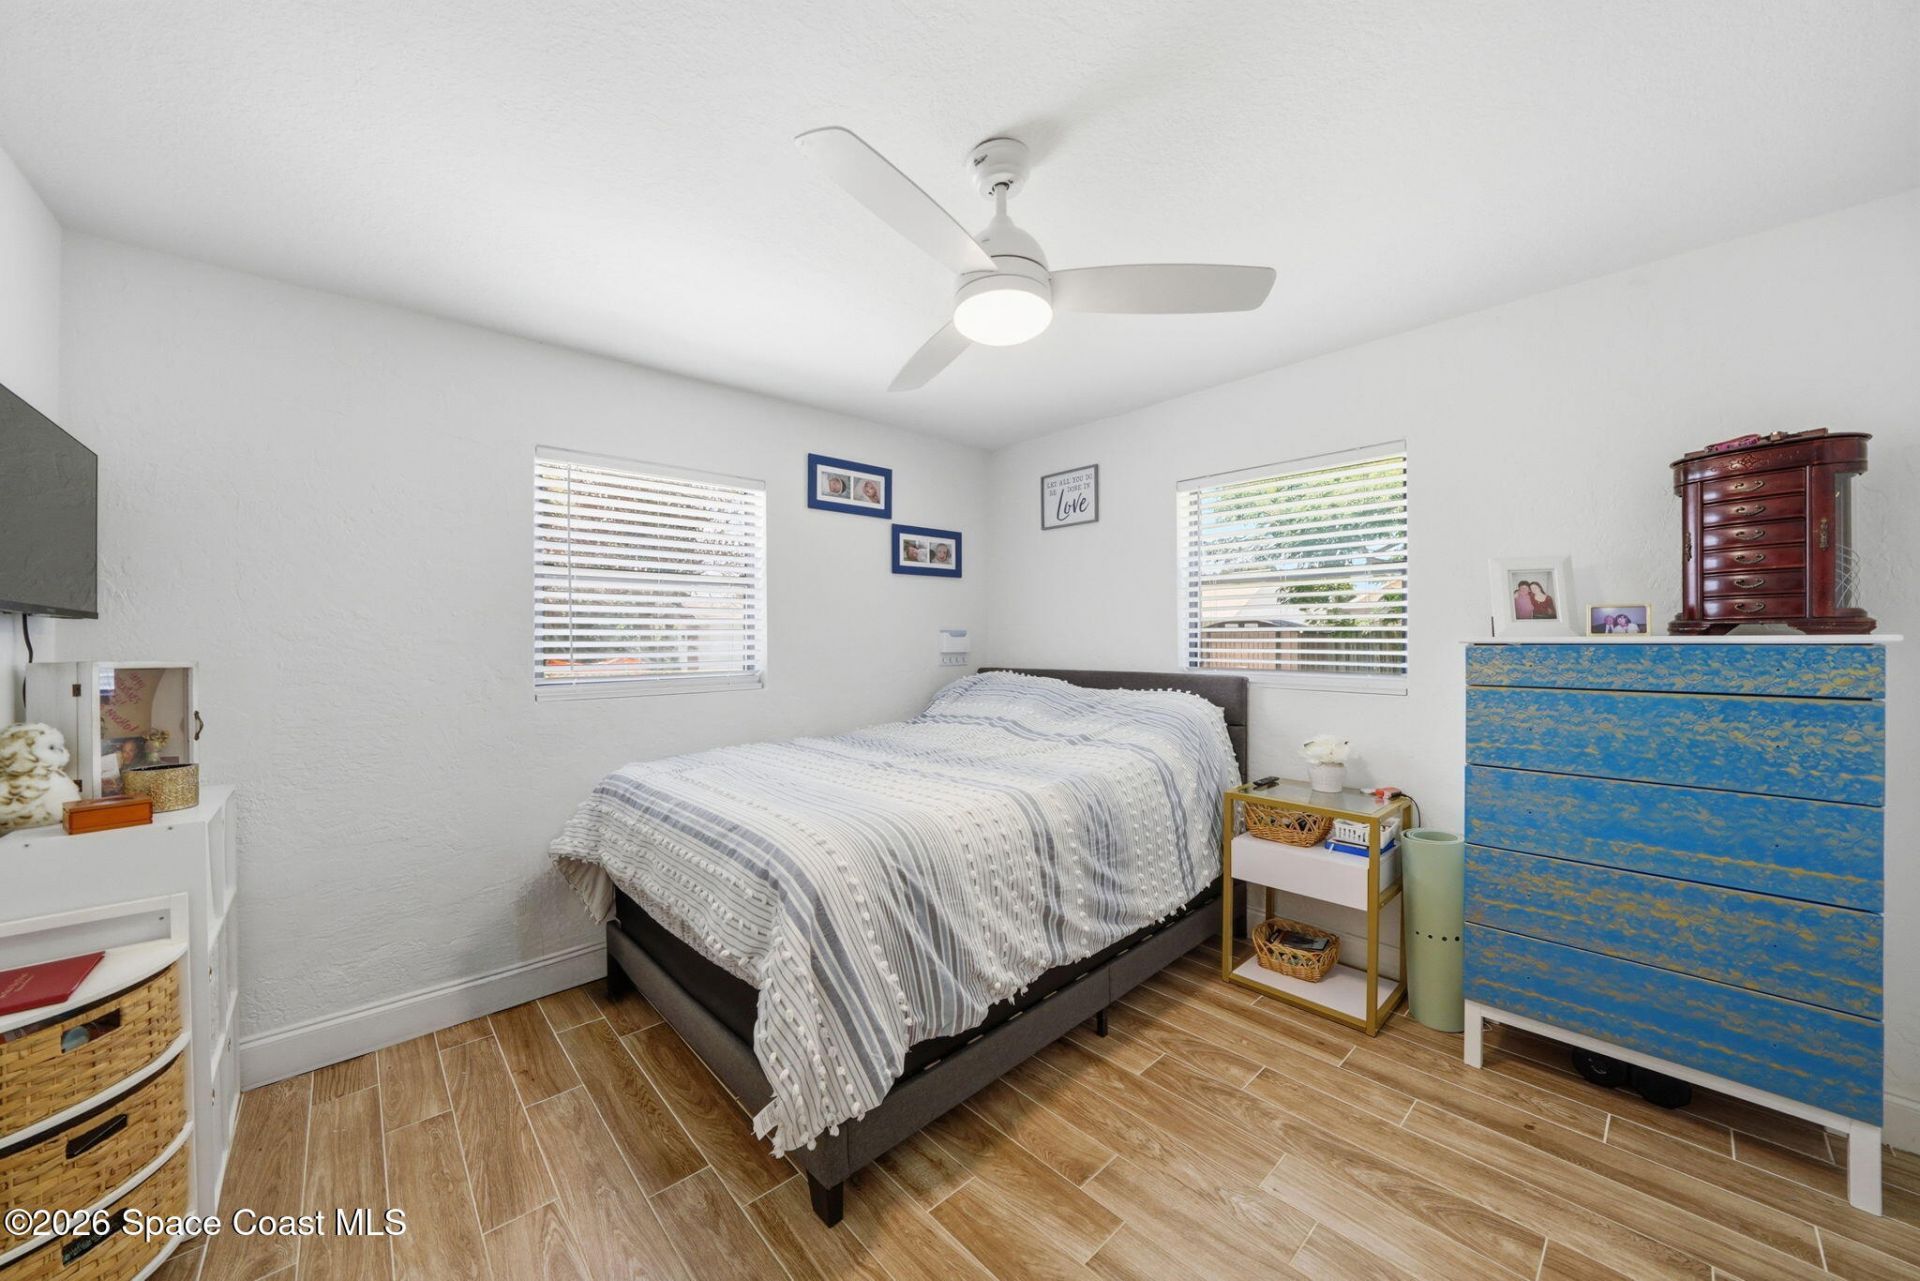
Ceiling Fan(s)
Kitchen Island
Open Floorplan

Property Details

Days on Site: 29
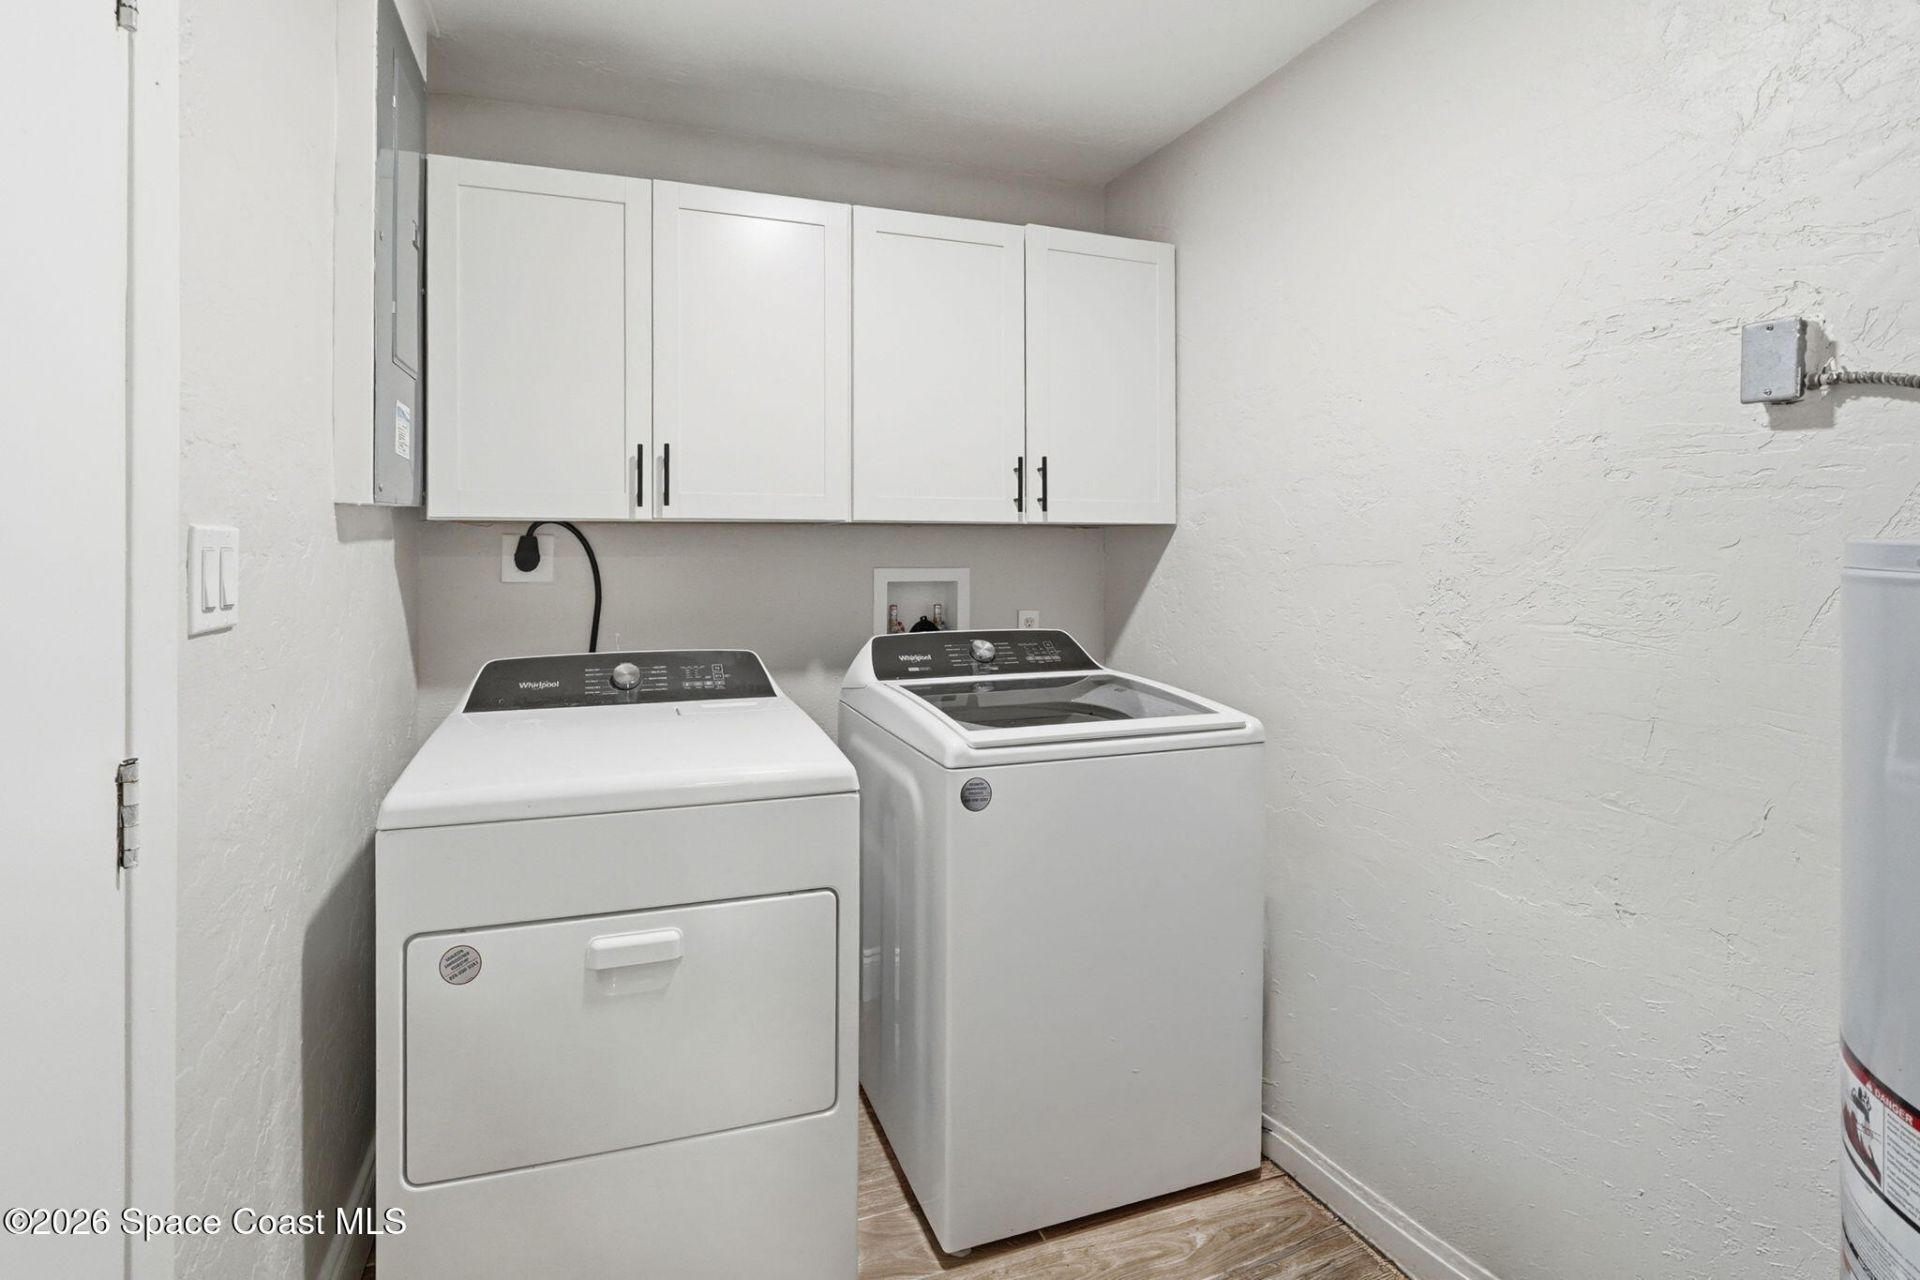
Equipment/ Appliances Features: Dishwasher, Dryer, Electric Oven, Electric Range, Electric Water Heater, Microwave, Refrigerator, Washer
Exterior: Concrete, Stucco
Flooring: Tile
Home Style: Ranch
Lot: Other
Lot Dimensions: 65 x 118.41
Parking Notes: Attached Carport
Security/ Safety Features: Other
Sewer: Public Sewer
Utility Features: Cable Available, Electricity Connected, Sewer Connected, Water Connected
Water: Public
Construction: Concrete,Stucco

Local Schools

Middle School: Johnson
Elementary School: Sherwood

Neighborhood Information

Neighborhood Map

Neighborhood Hero

Neighborhood Highlights

Neighborhood Characteristics

Neighborhood Market Trend

Neighborhood Schools

Courtesy of

Agency Name: EXP Realty, LLC
Agent Name: Amy Bissonnette PA
Agency Phone: 888-883-8509

agent picture

Presented by

Agent Name: Marc & Andrea Hershman
Agent Phone: 954.295.8606
Agency Title: Illustrated Properties
Request Info

IDX logo

Marc & Andrea Hershman
ipre.com
Agent Cell:
954.295.8606
Office Phone:
561.272.4015

Mortgage Calculator

%
years/fixed
yearly
yearly (est.)

Estimated Payment

$ 1,378.48 Principal & Interest $1,301.19 Property Tax (data not provided by mls) $0.00 Homeowner's Insurance $77.29
Mortgage Logo

Login to My Illustrated Account

Pixel